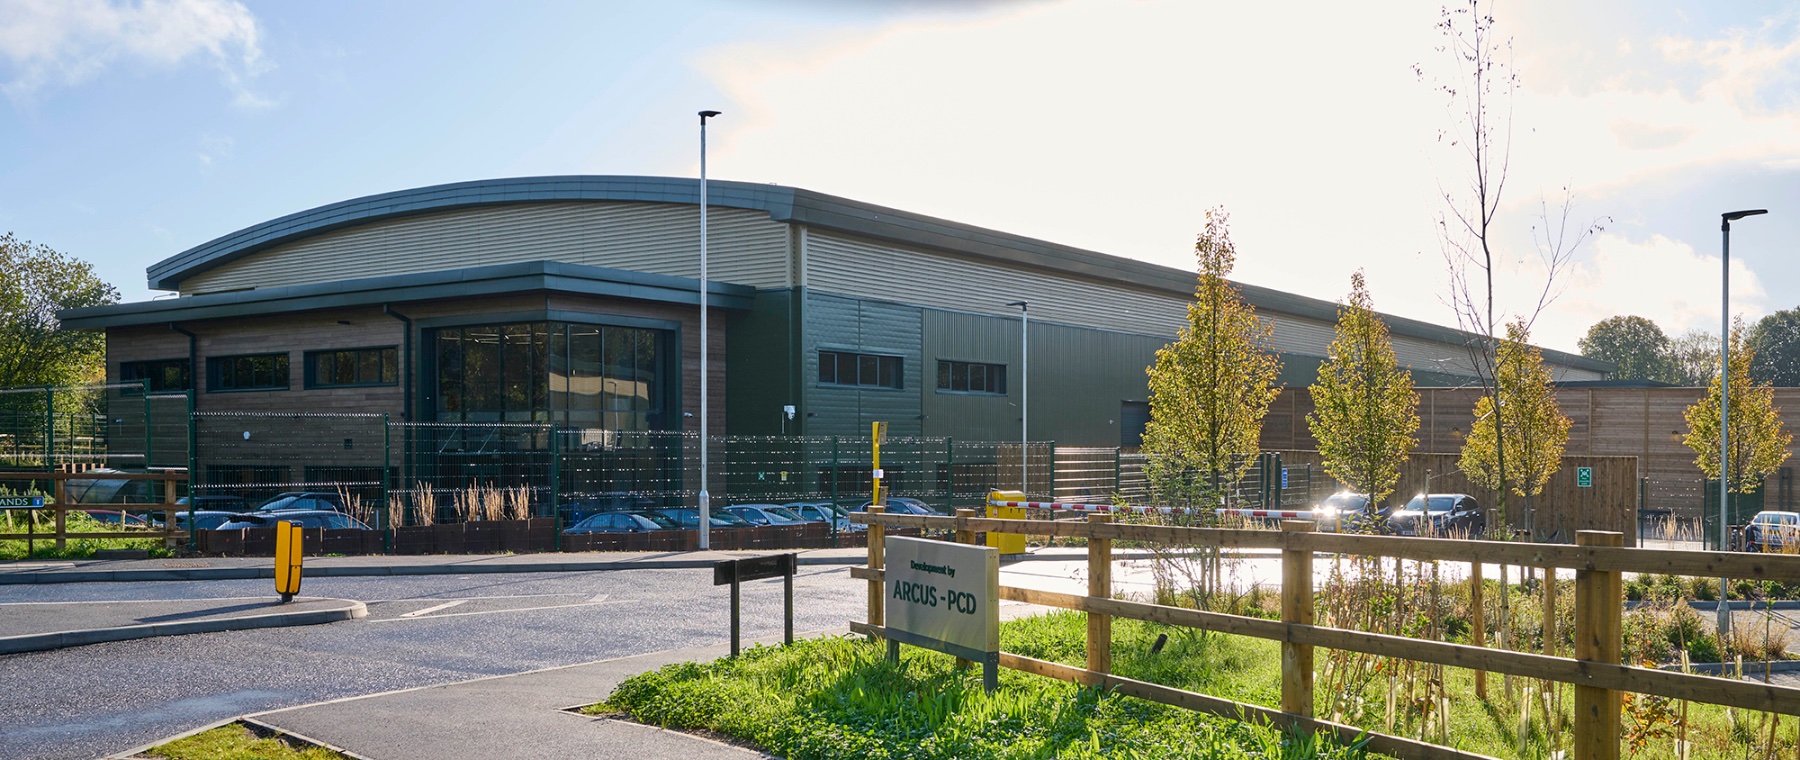
Sussex Junction — Arcus-PCD development

SAMPLE PLANS

Flexible, sustainable units built to suit owner/occupiers, ranging from 3,000 to 25,000 sq ft.

Sample Plans and Drawings
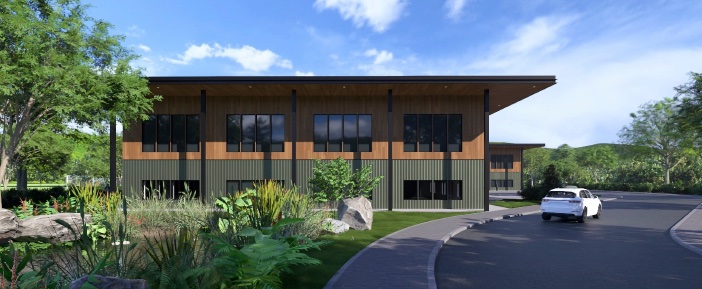
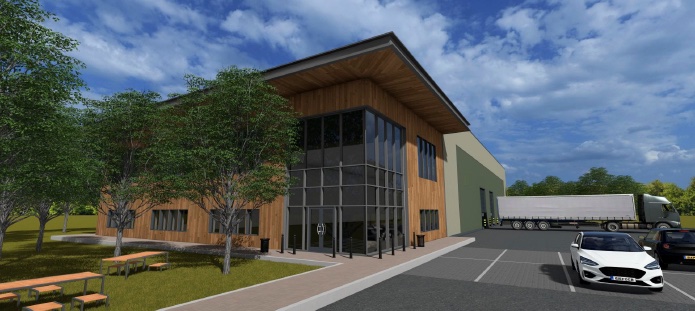
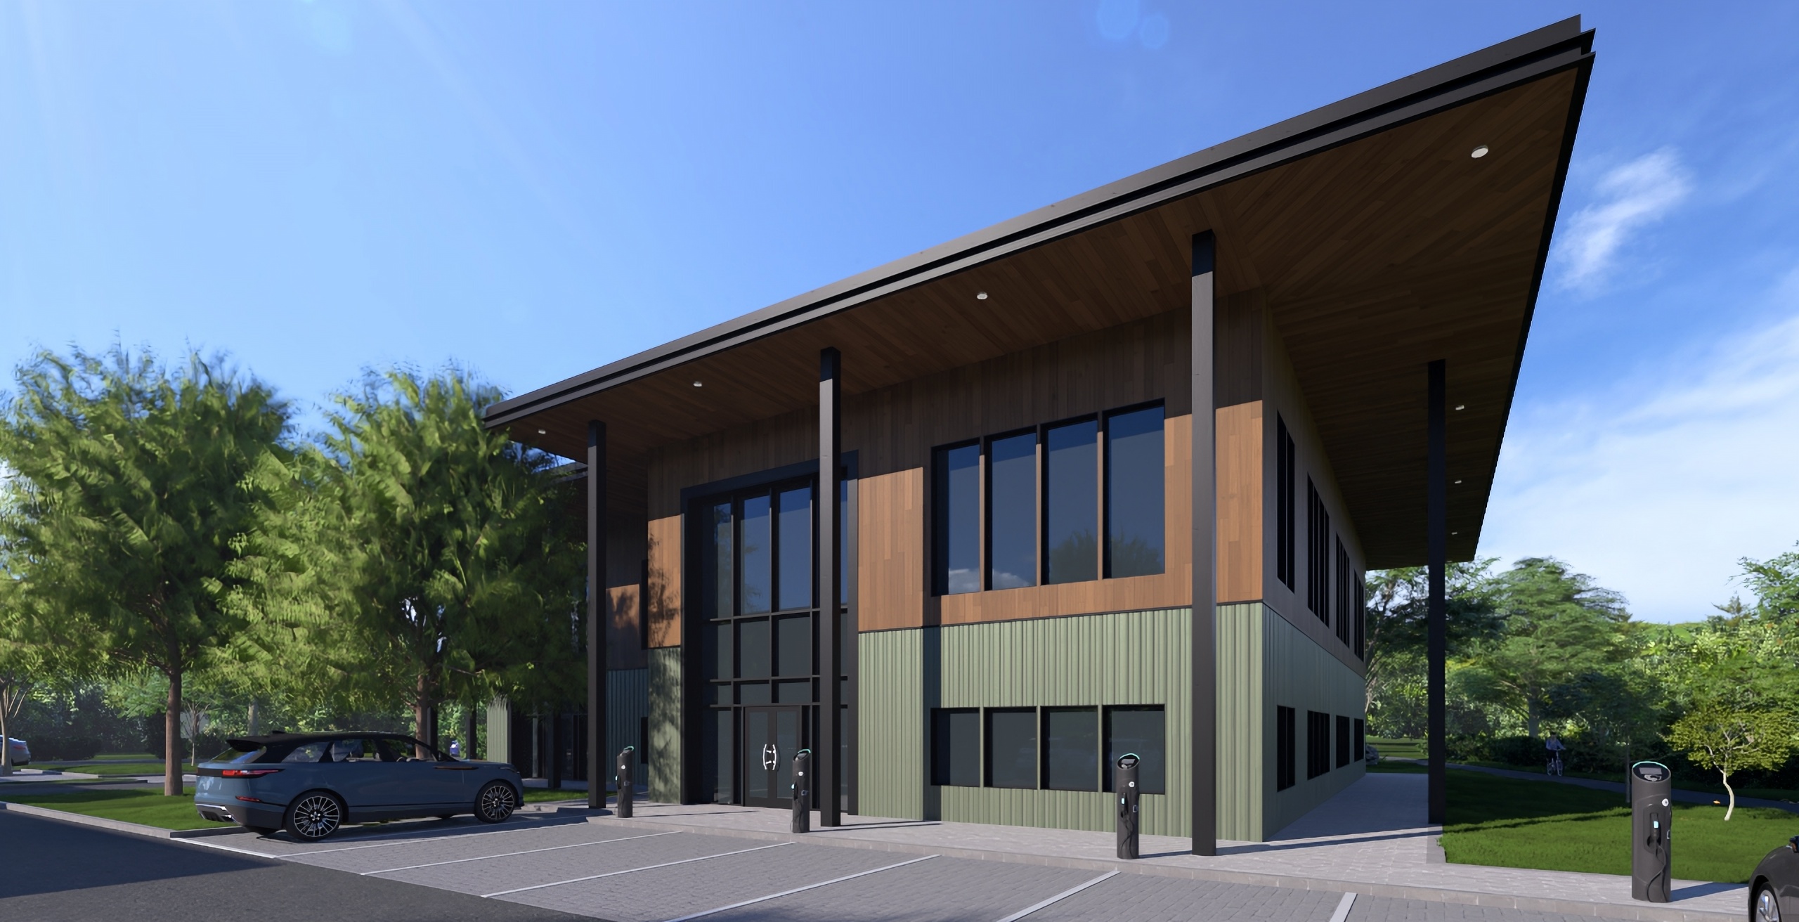
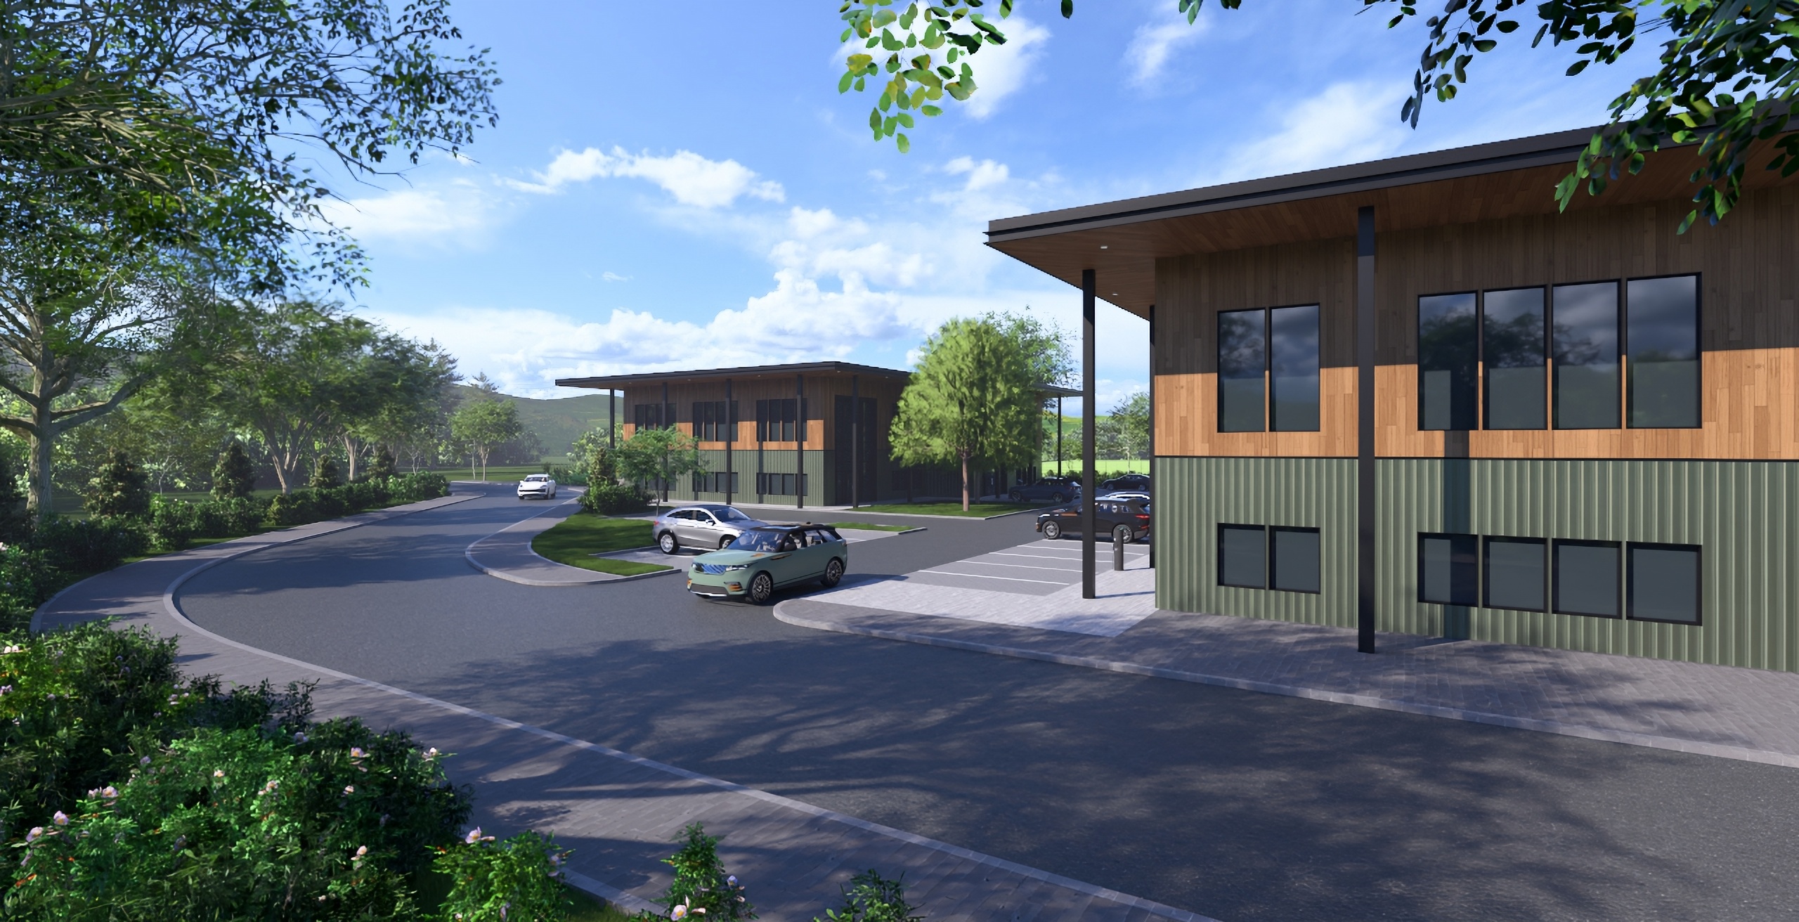
Offices CGI — frontage
Offices
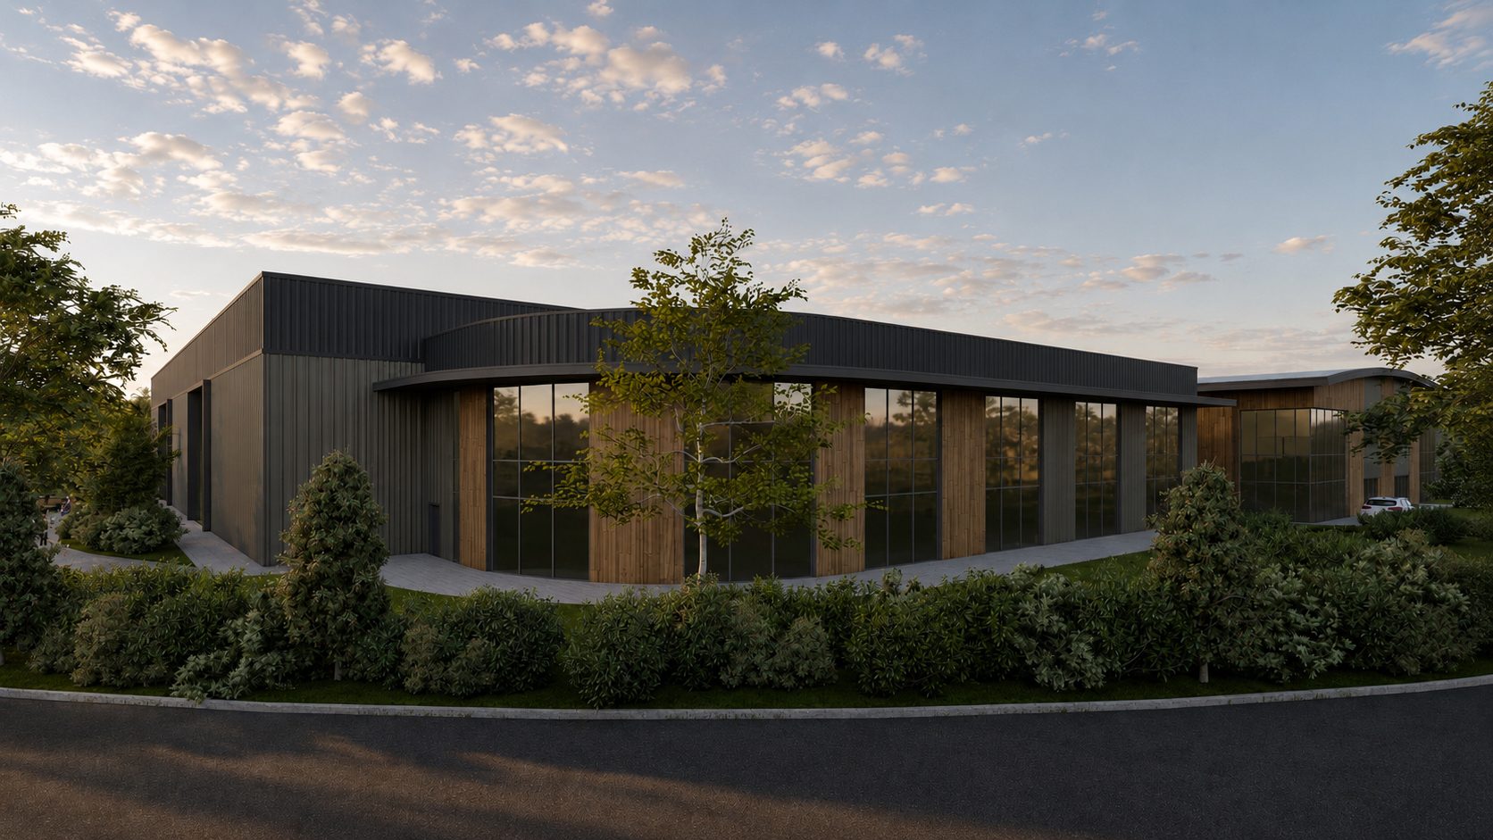
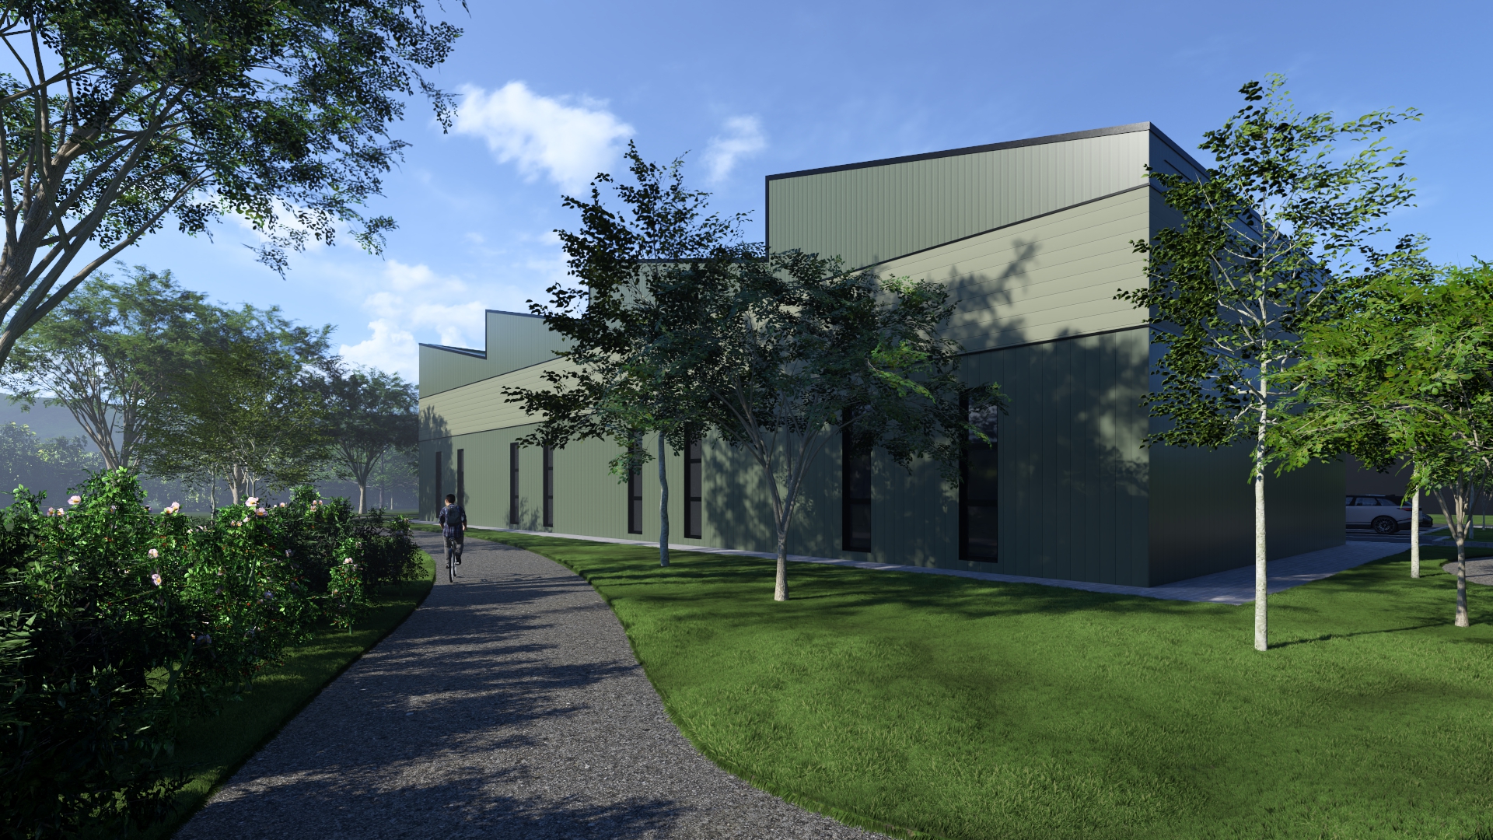
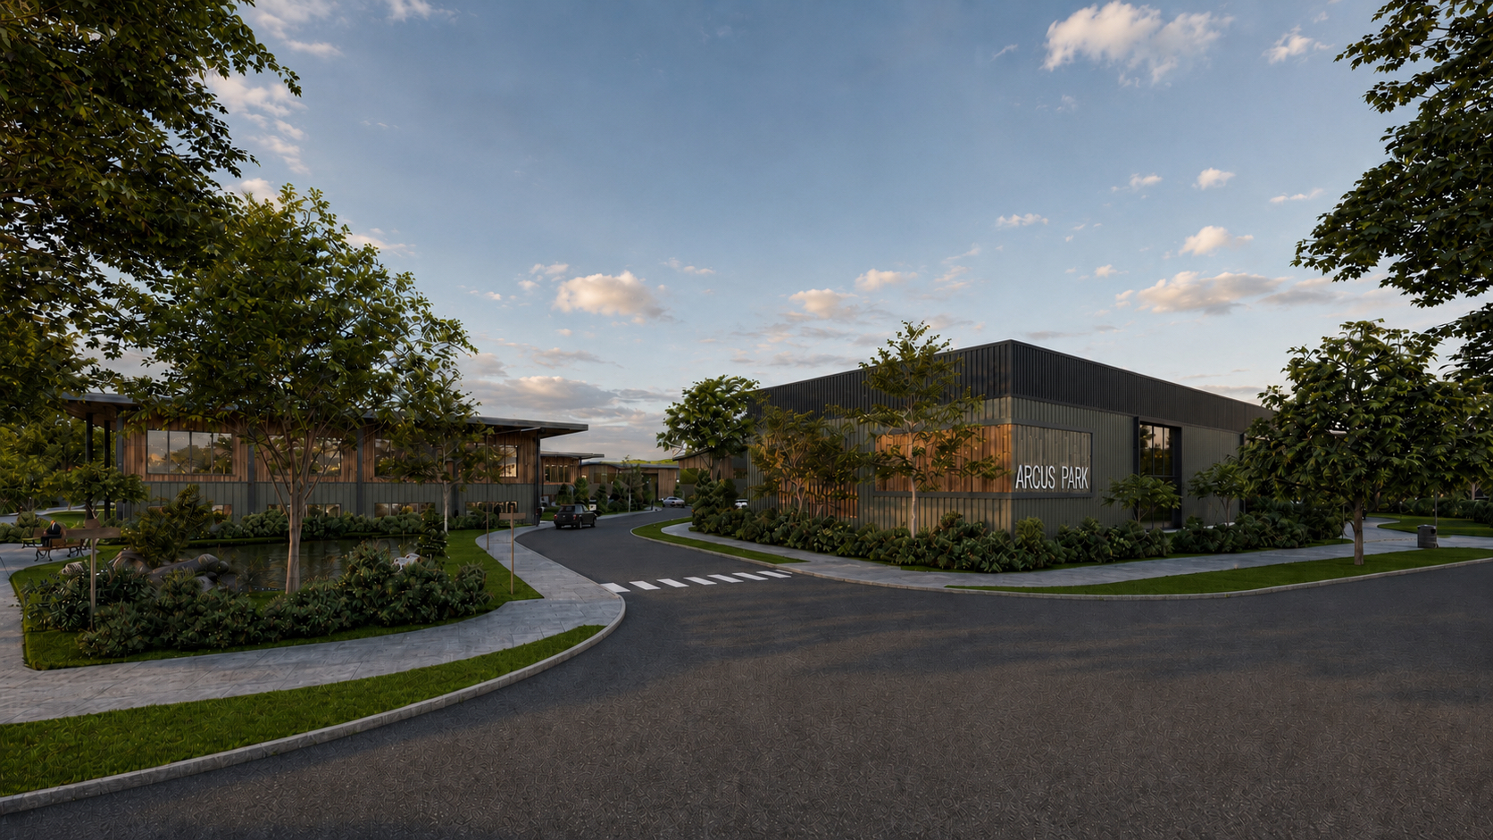
Industrial Small CGI — approach
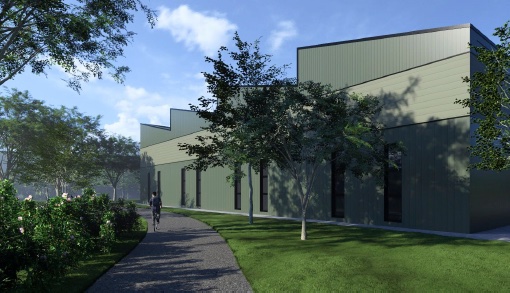
Industrial — Medium (from 5000 sq.ft)
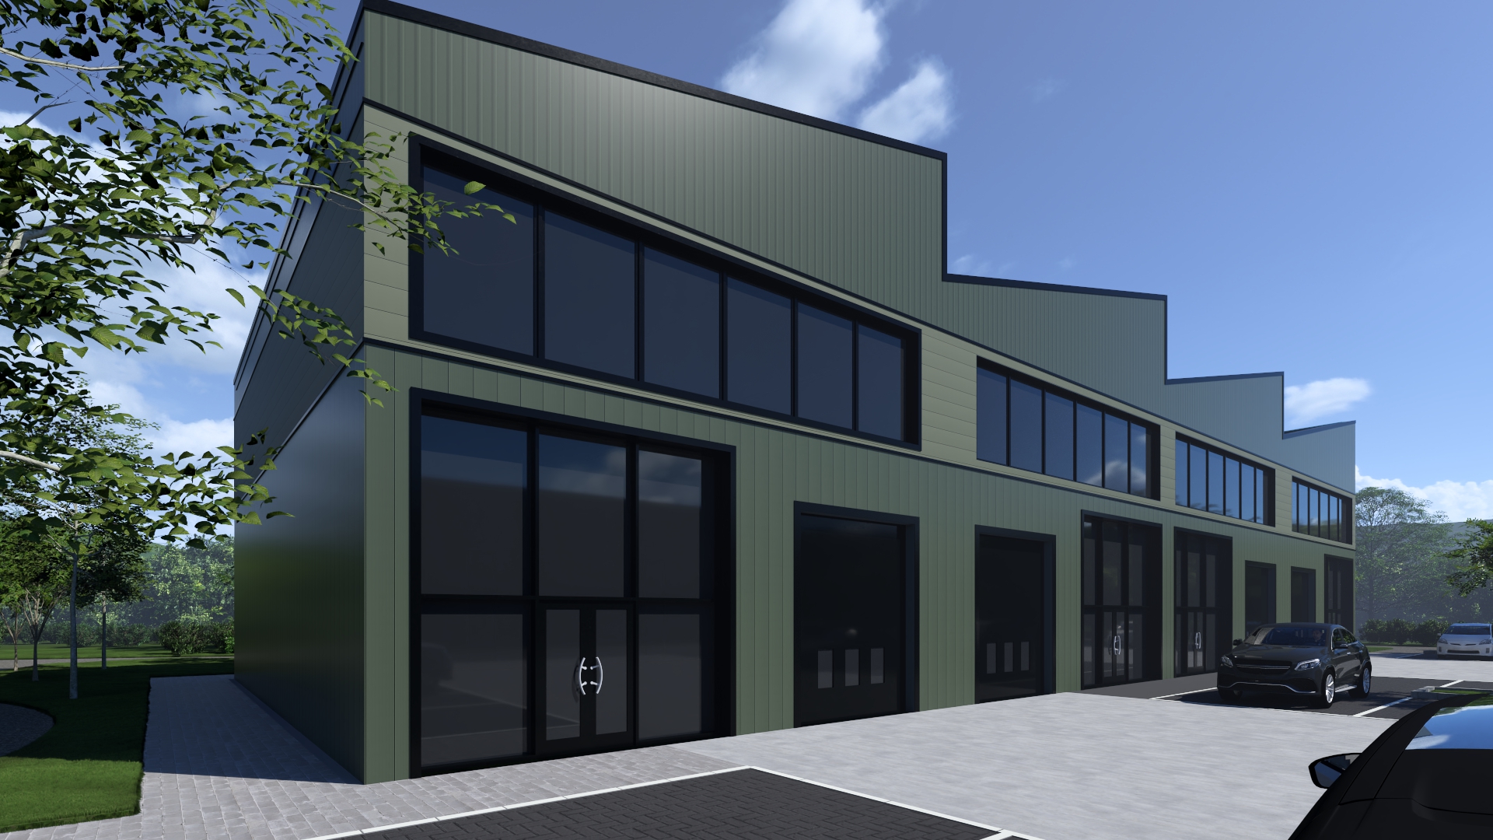
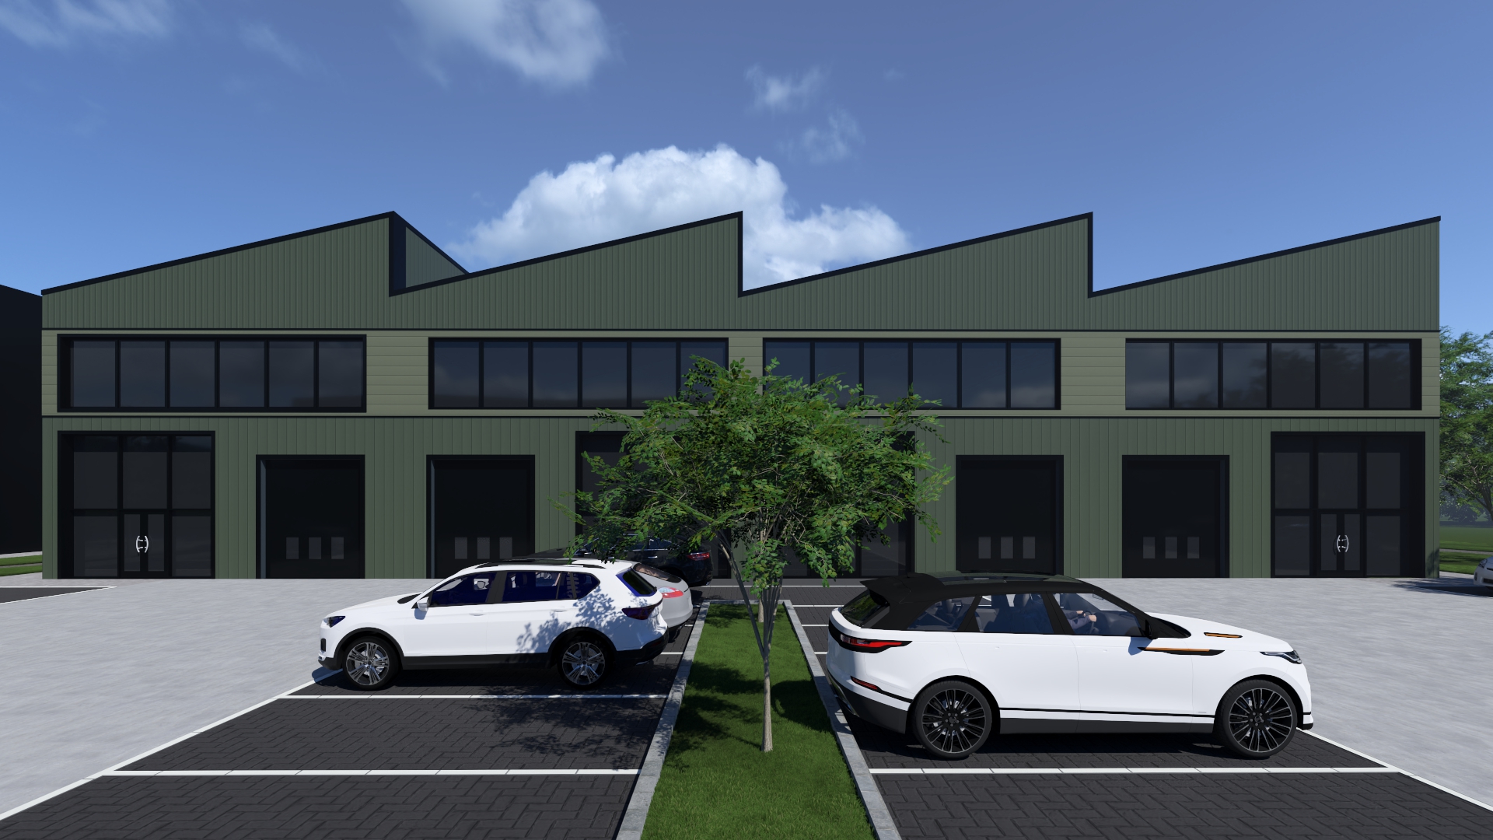
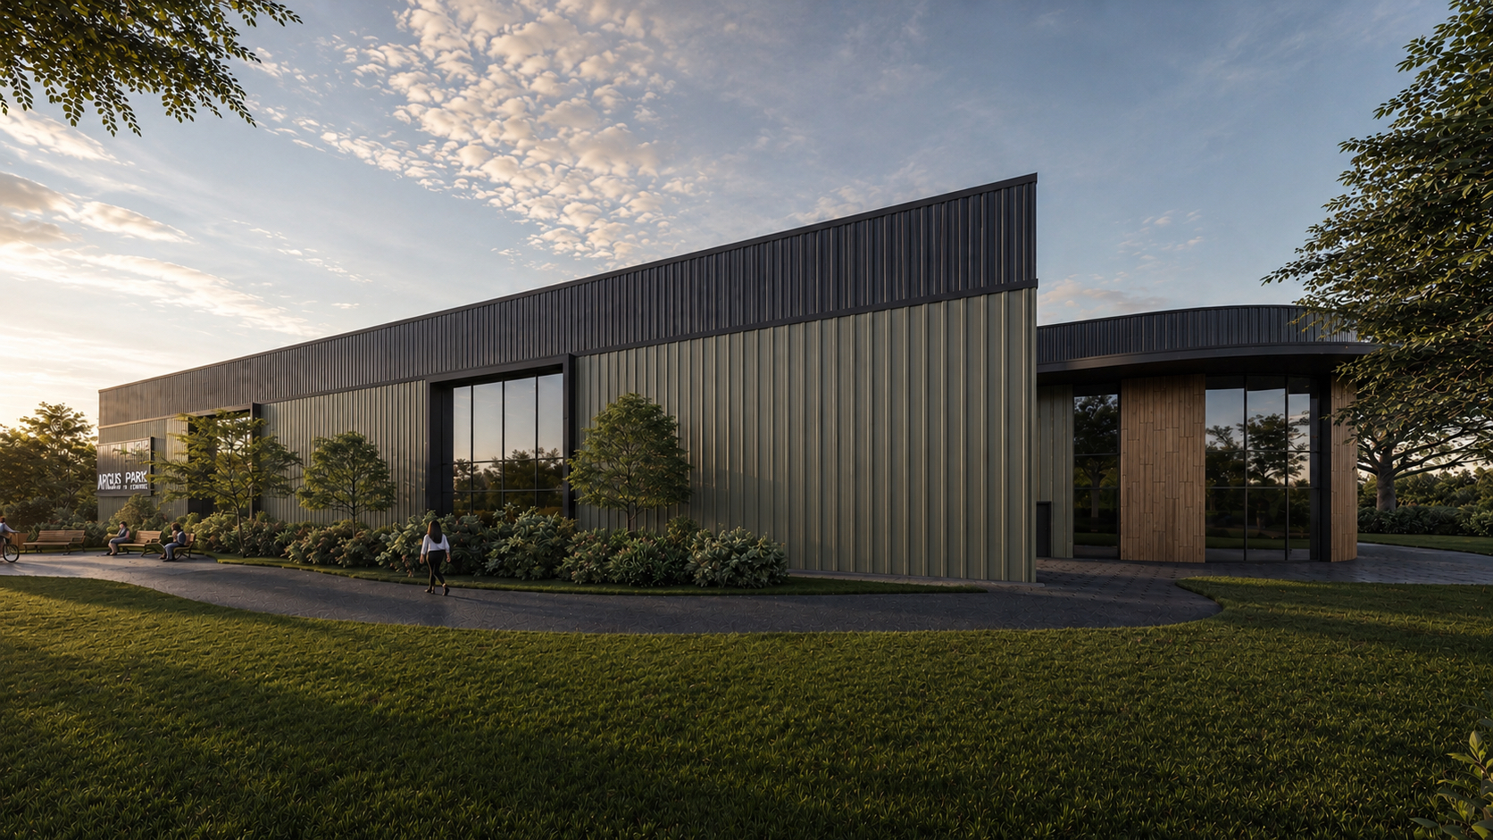
Industrial Medium CGI — terraced units
Industrial — Small (from 3000 sq.ft)
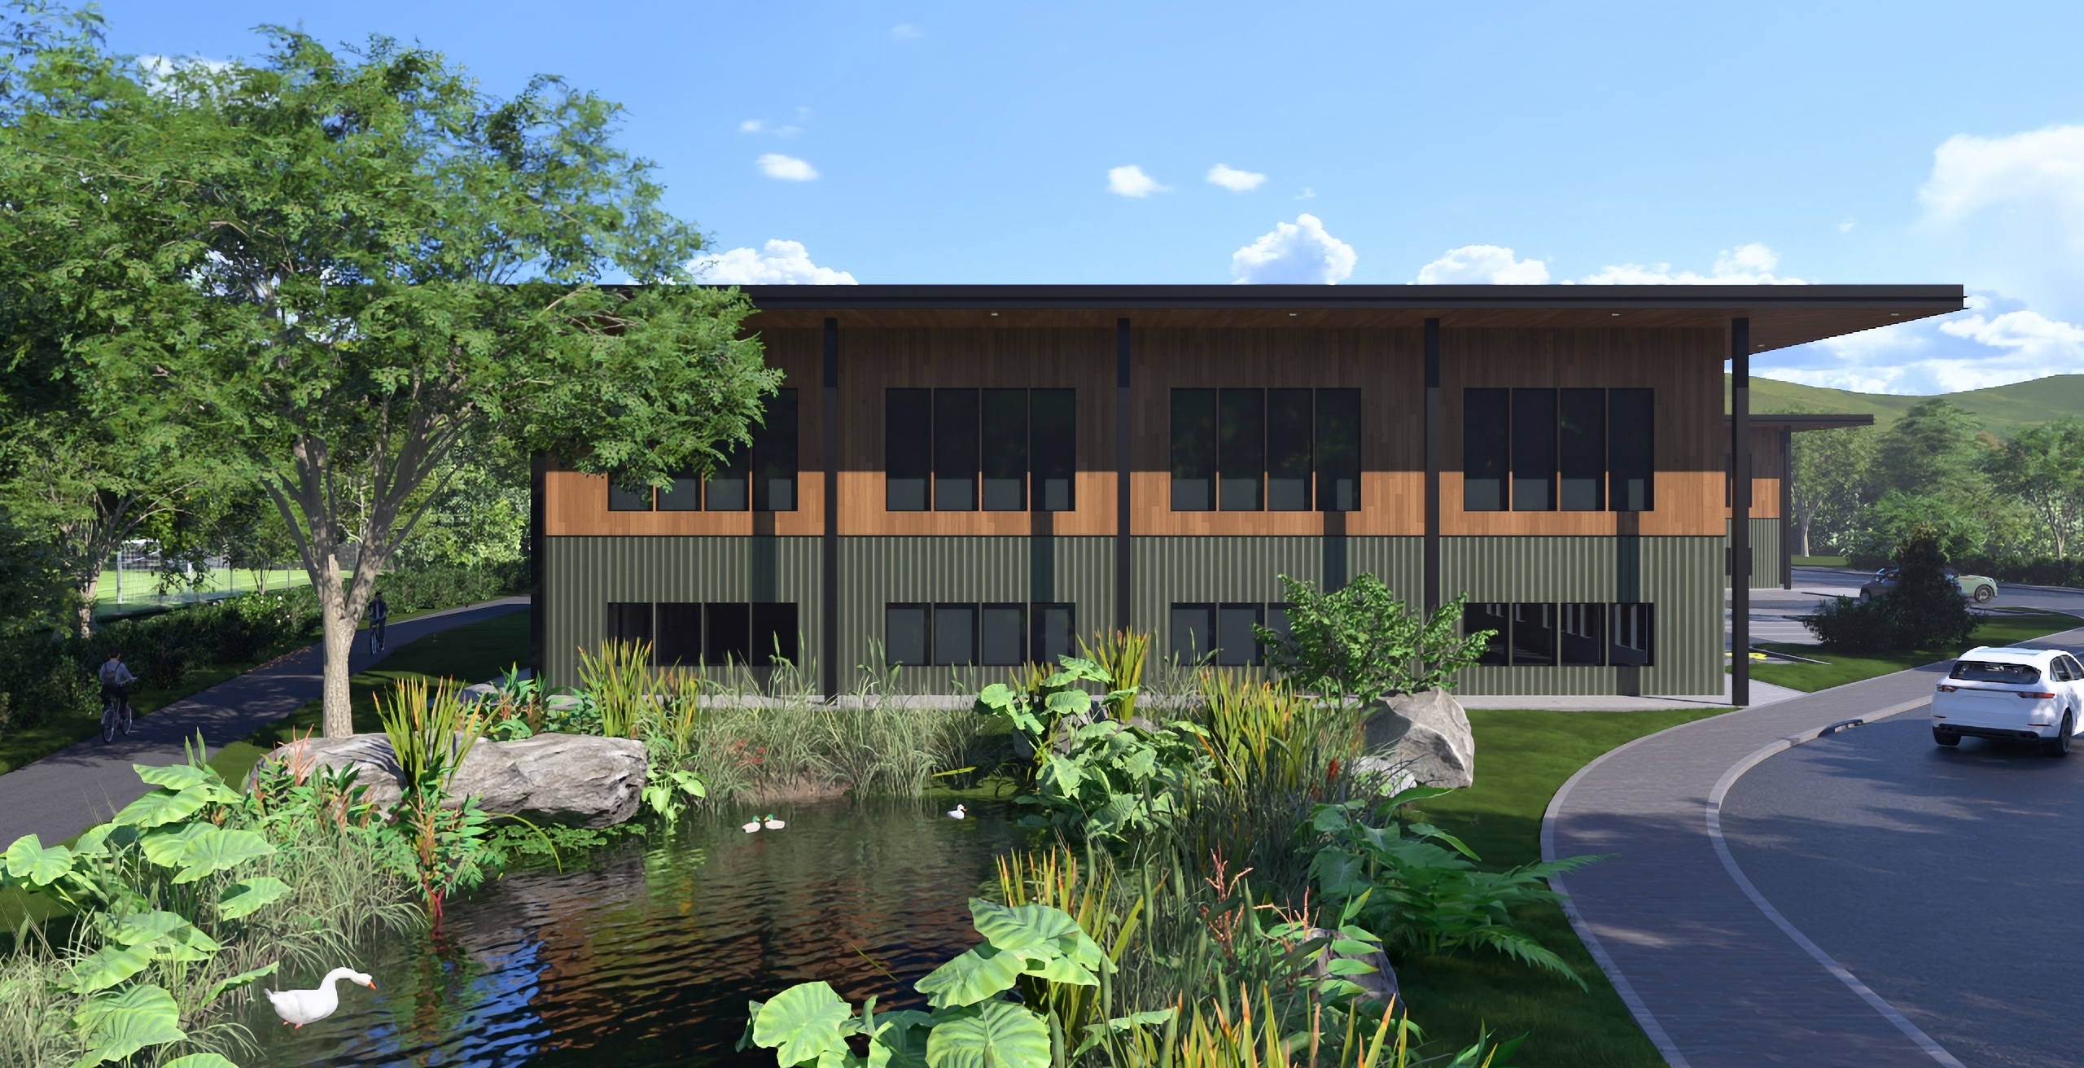
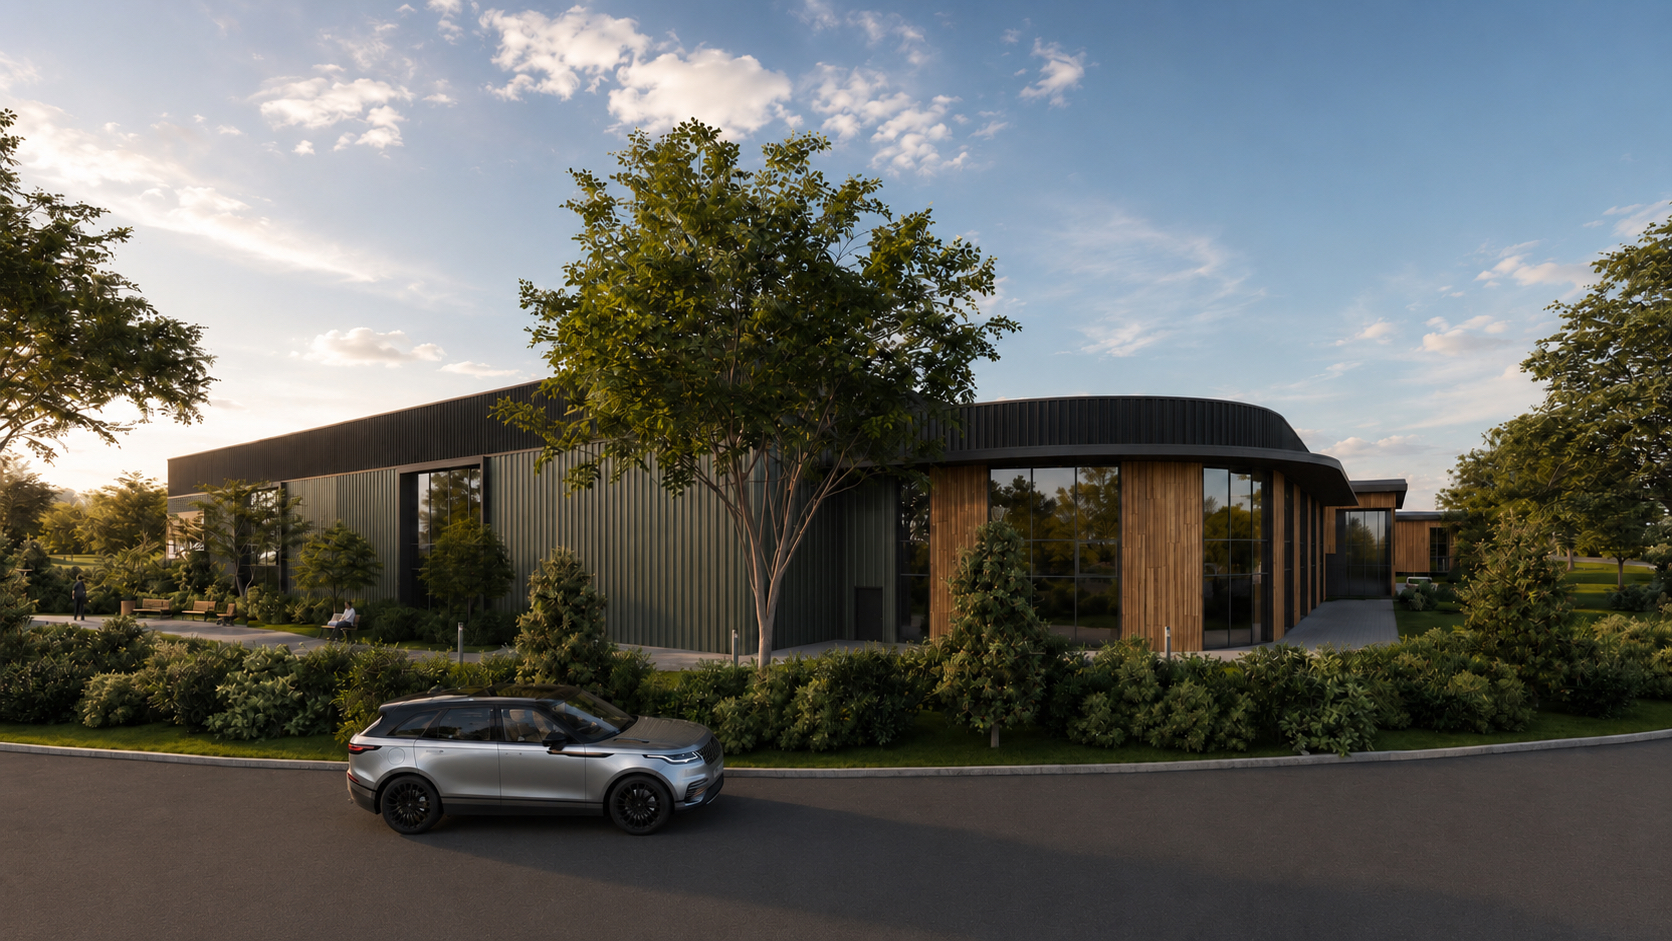
Build to Suit CGI — entrance
Build to Suit

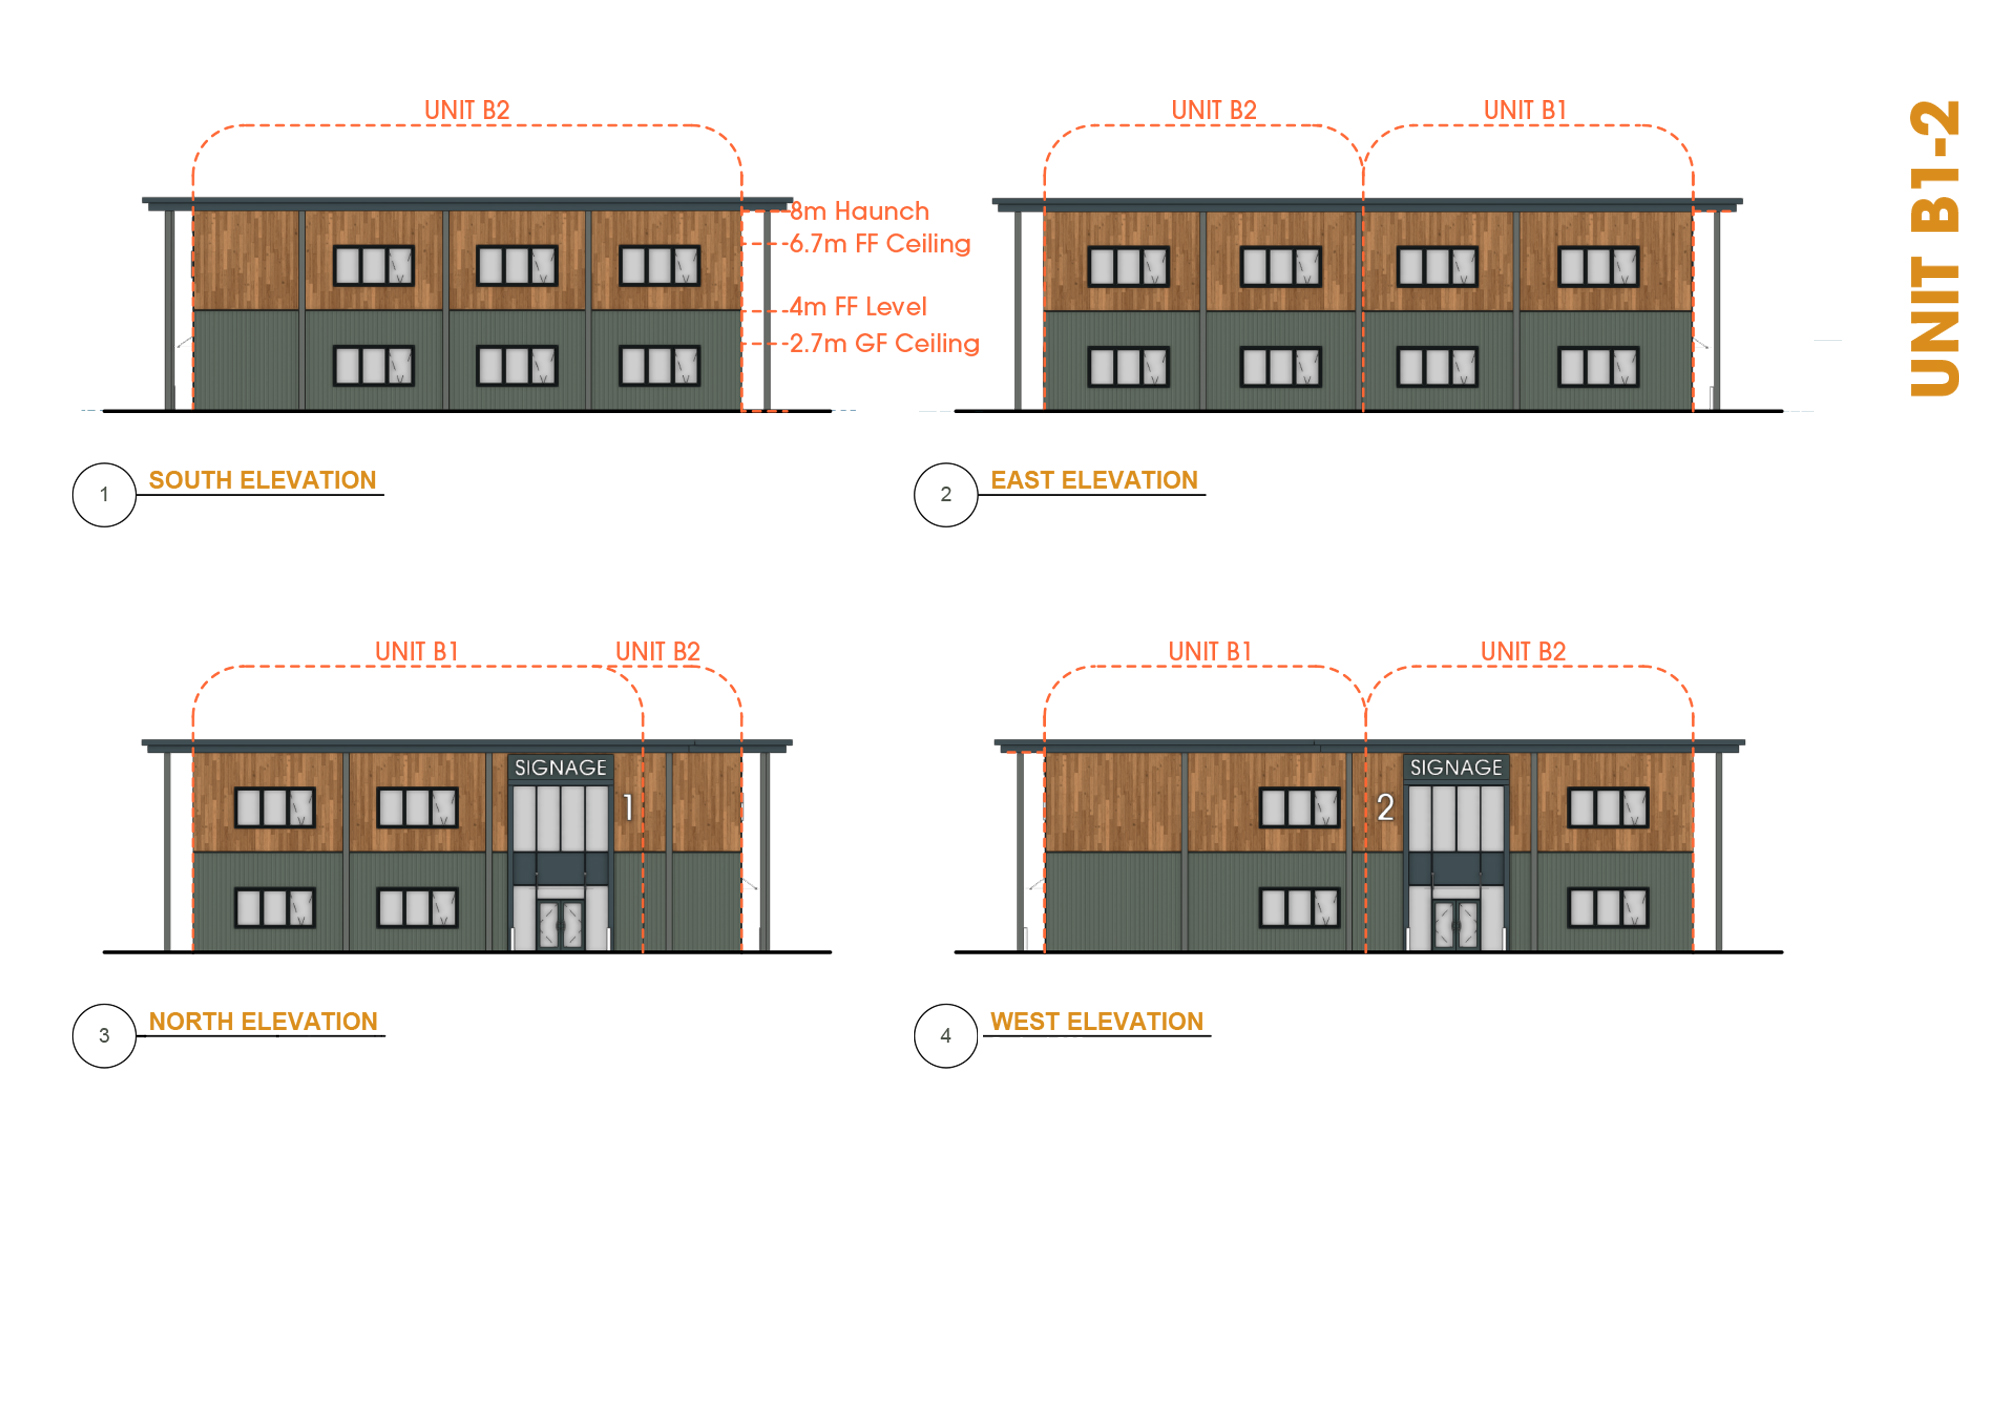
Gallery — Offices

Floor Plan

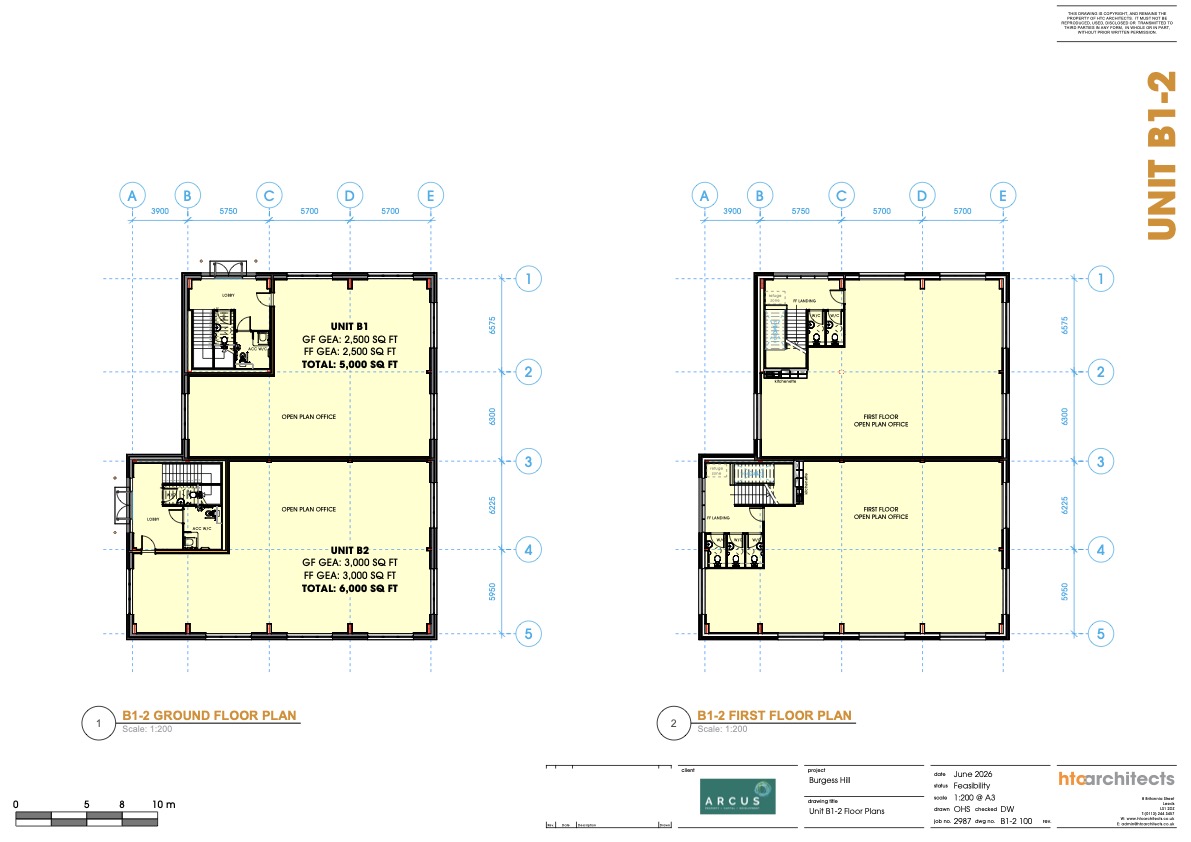
Offices Unit B1-2 — ground and first floor plans

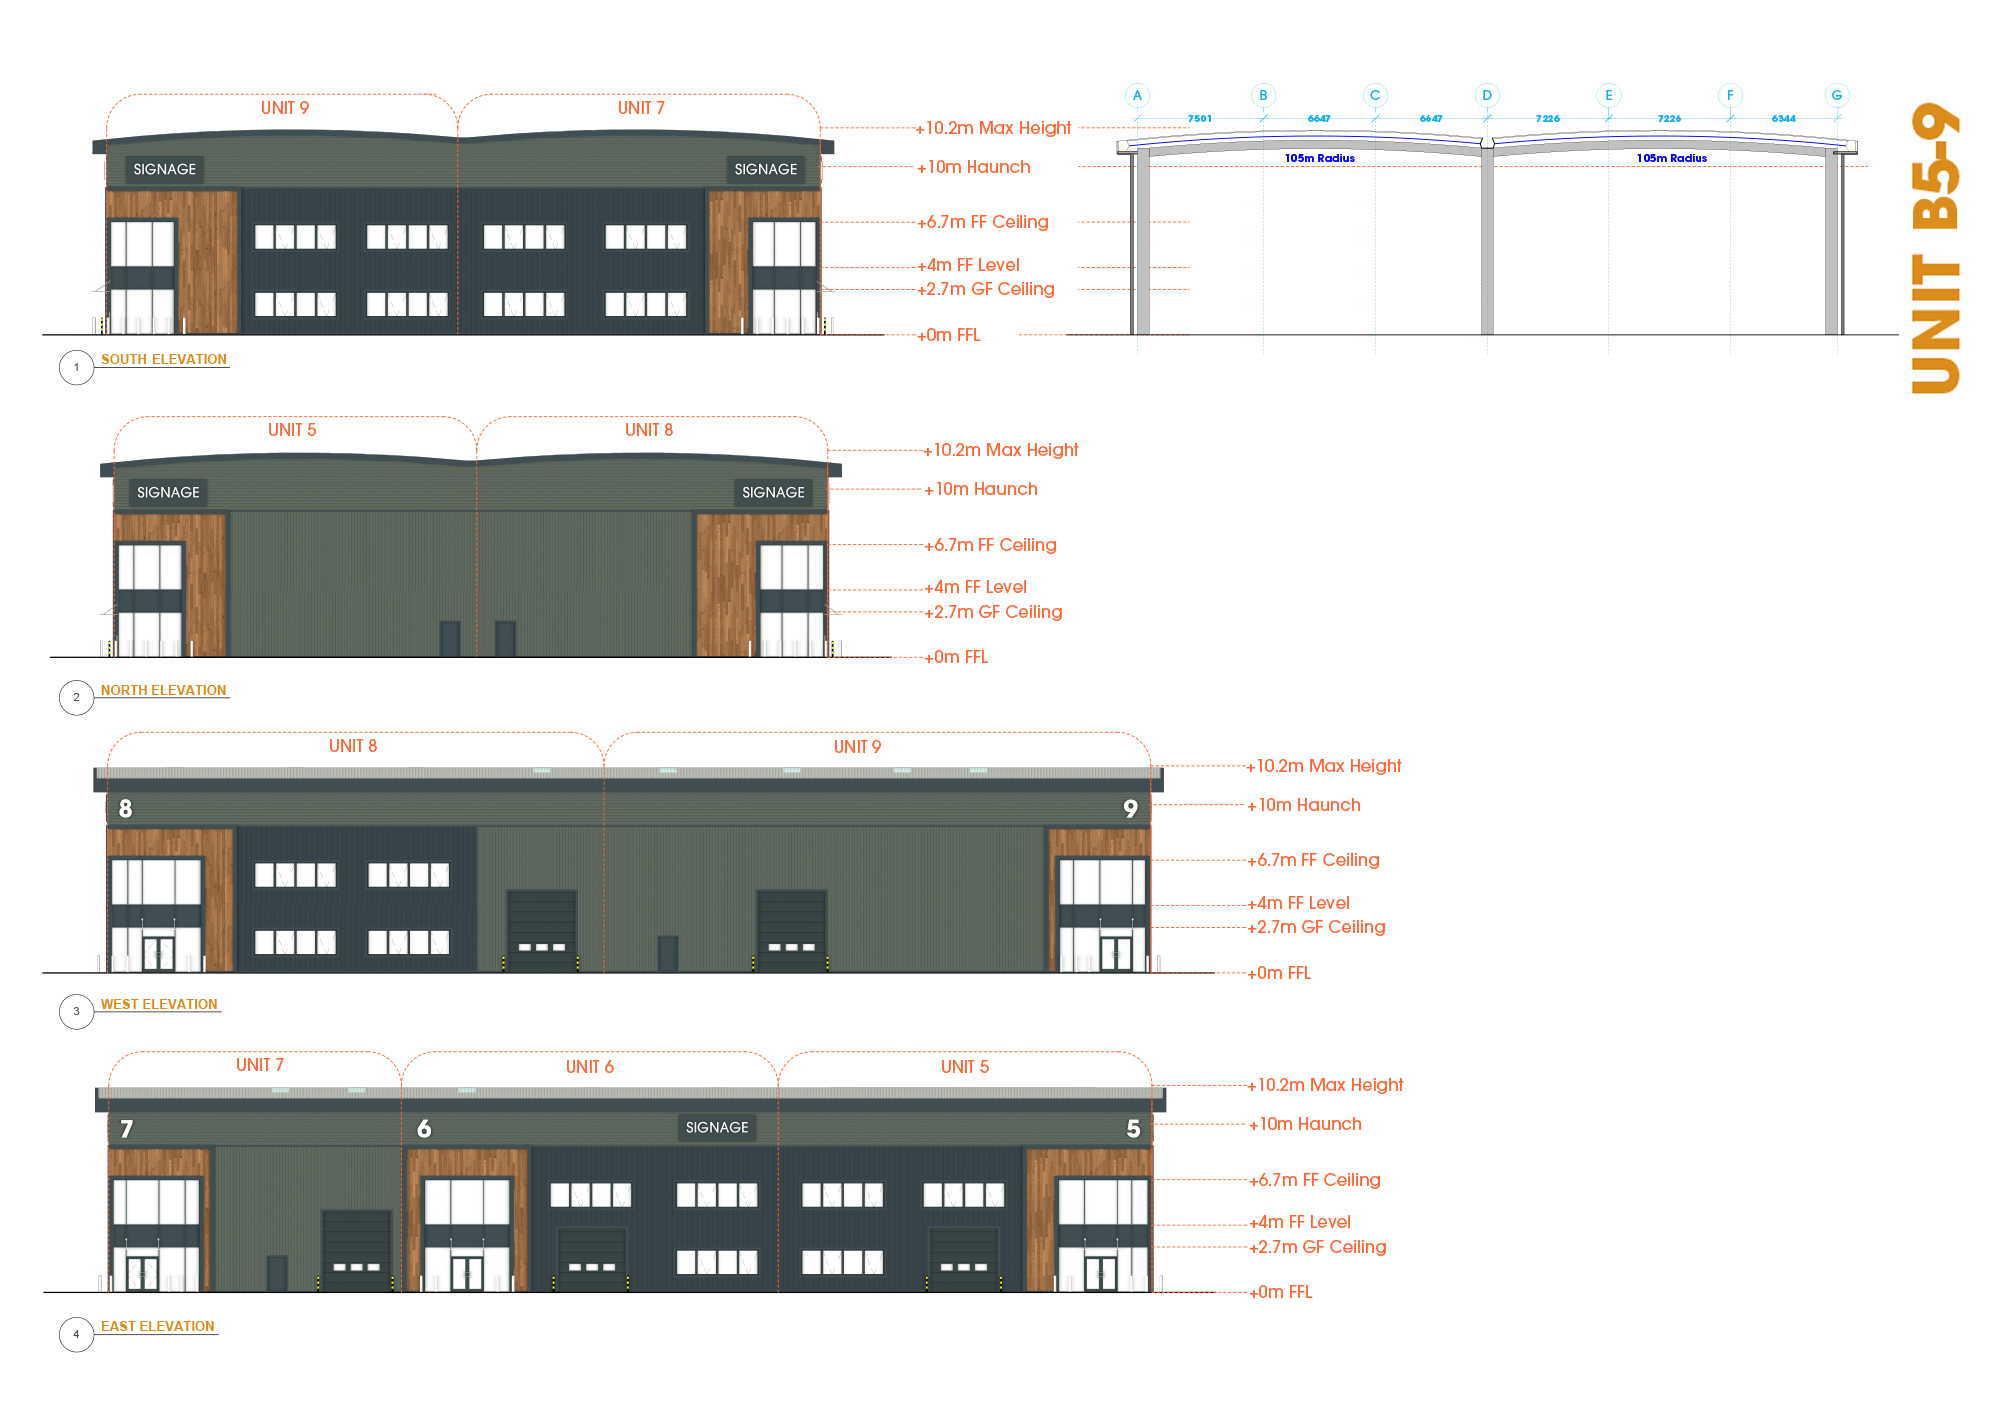
Gallery — Industrial, Medium

Floor Plan
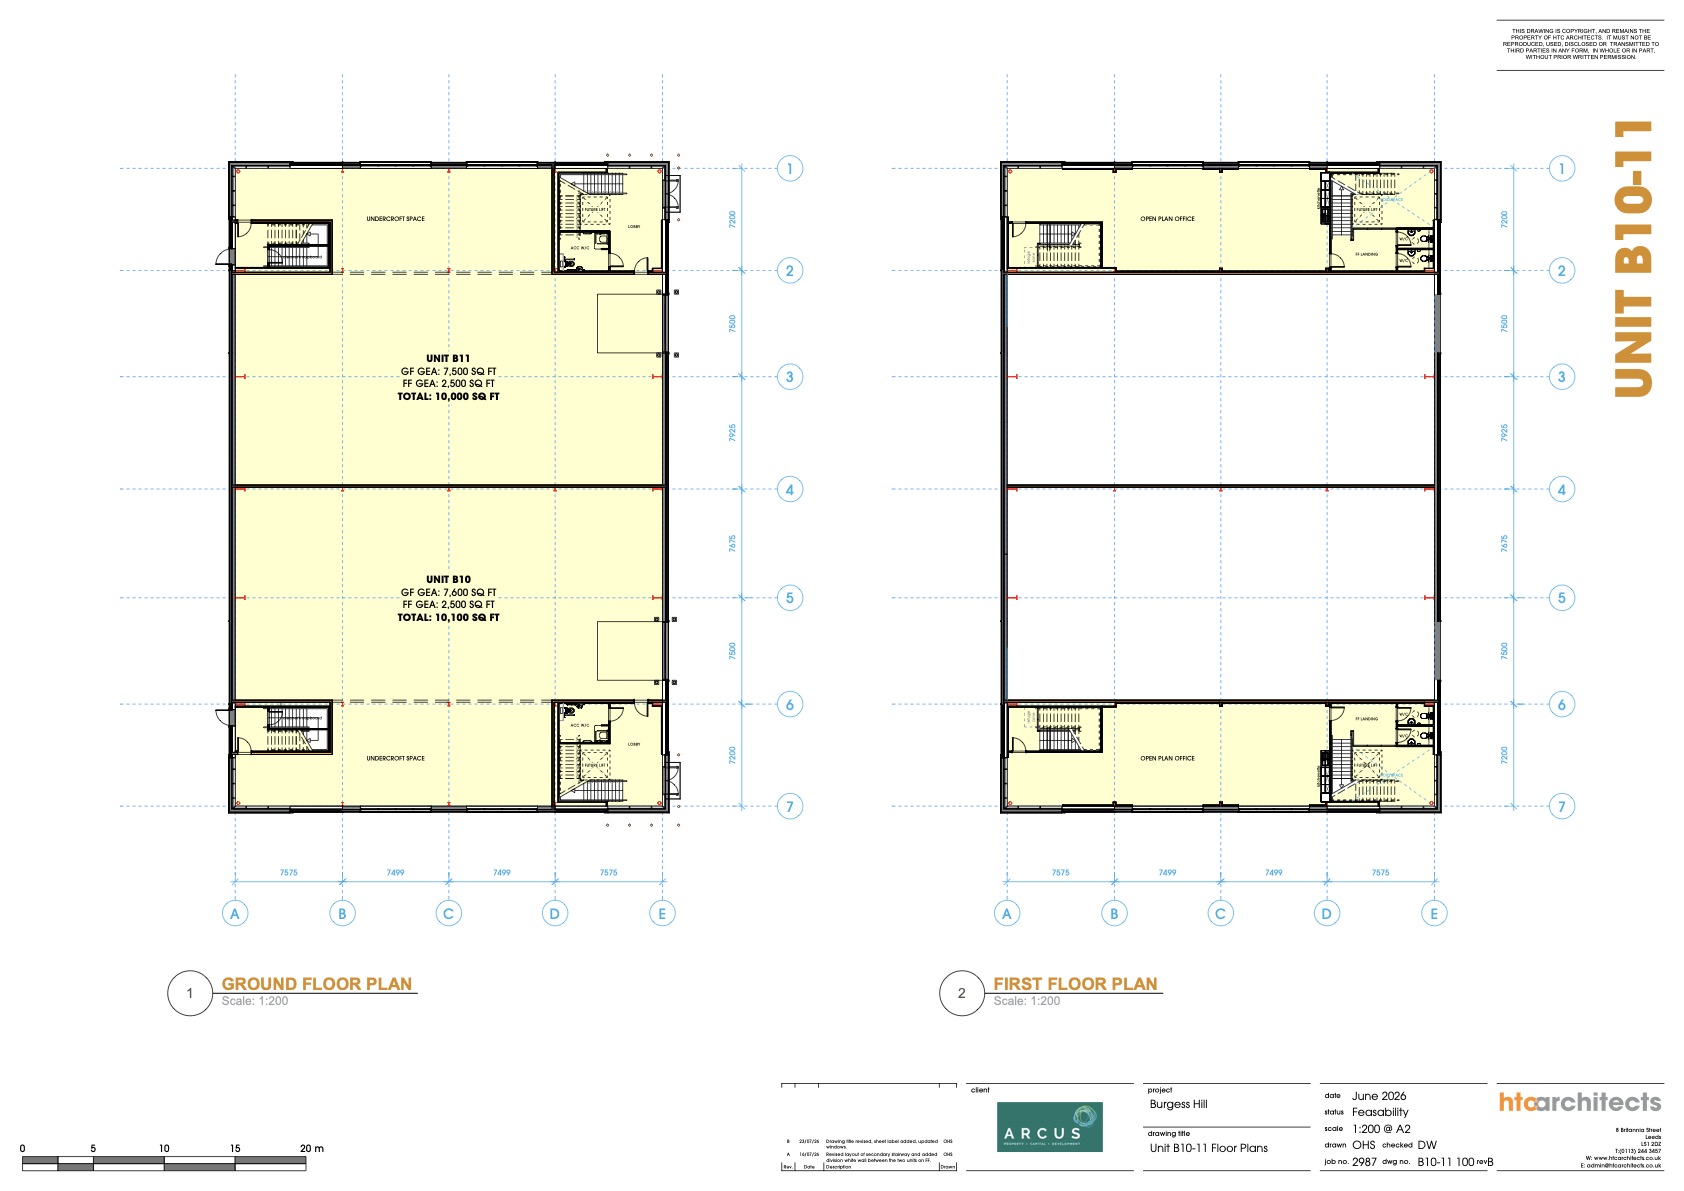
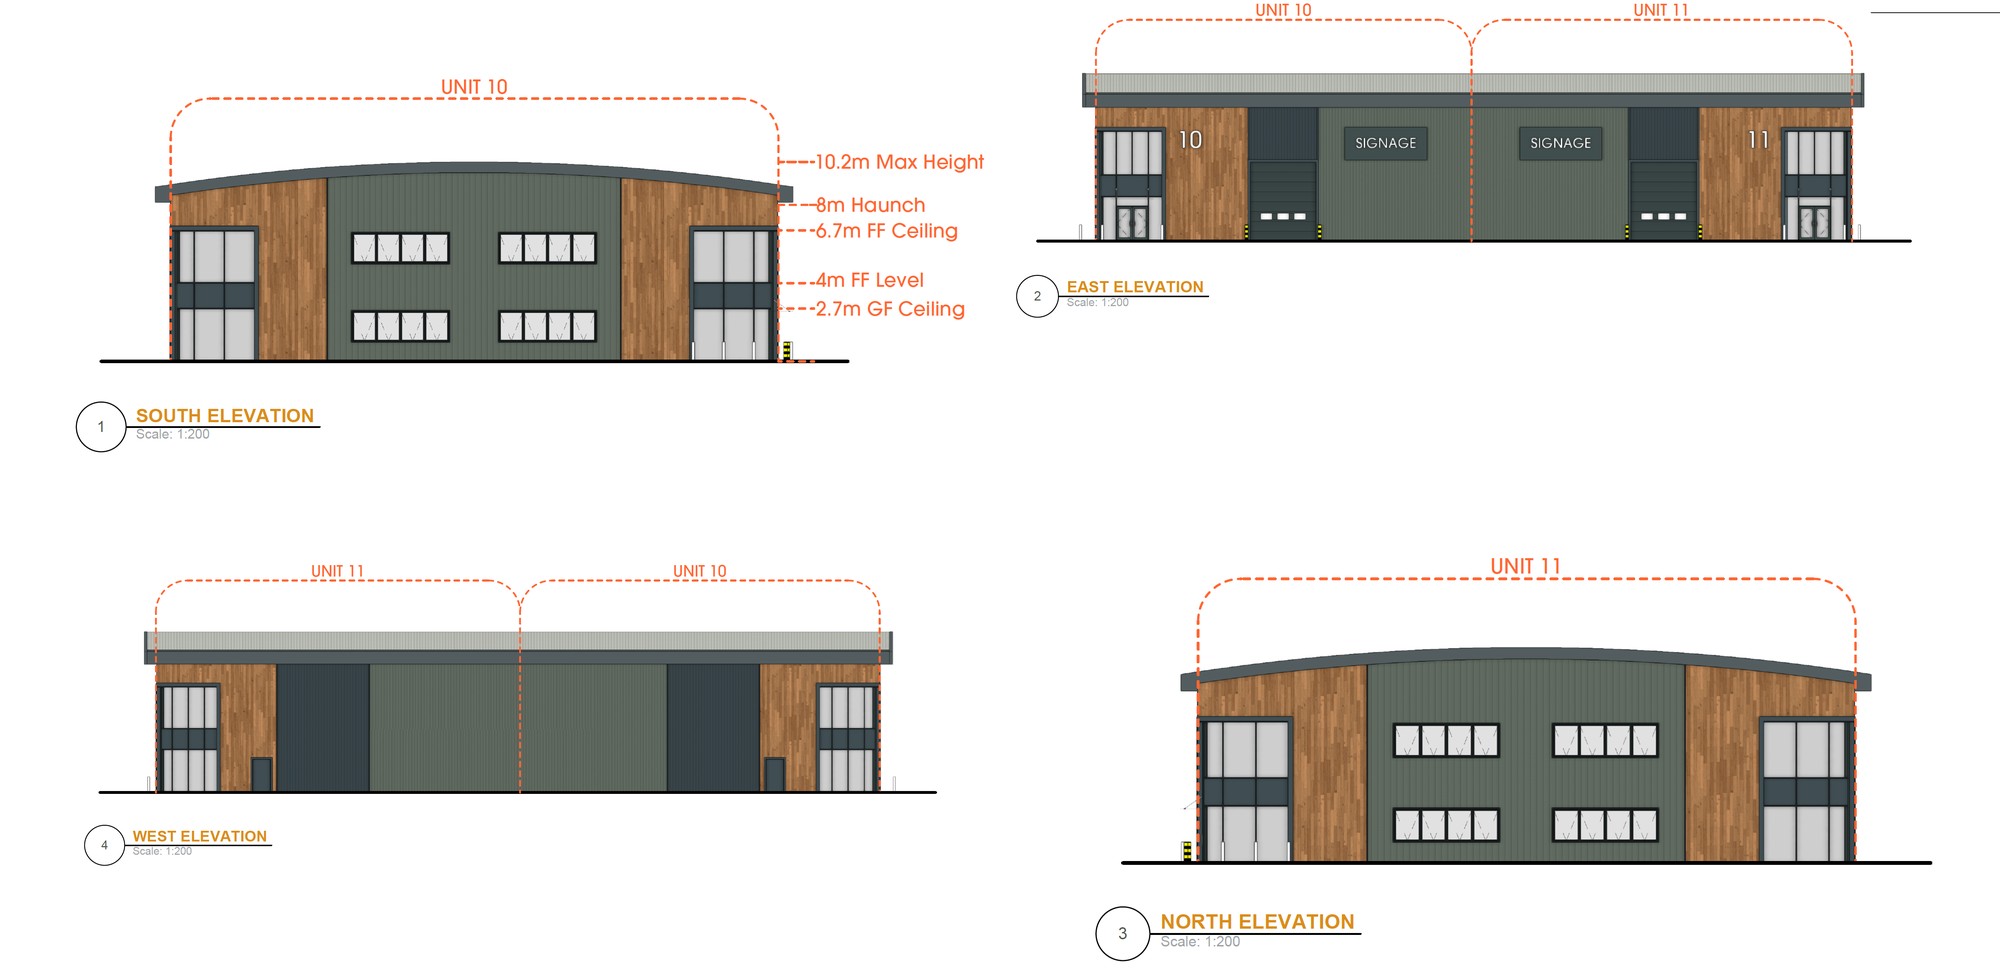
Industrial Small Unit B10-11 — ground and first floor plans

Gallery — Industrial, Small

Floor Plan
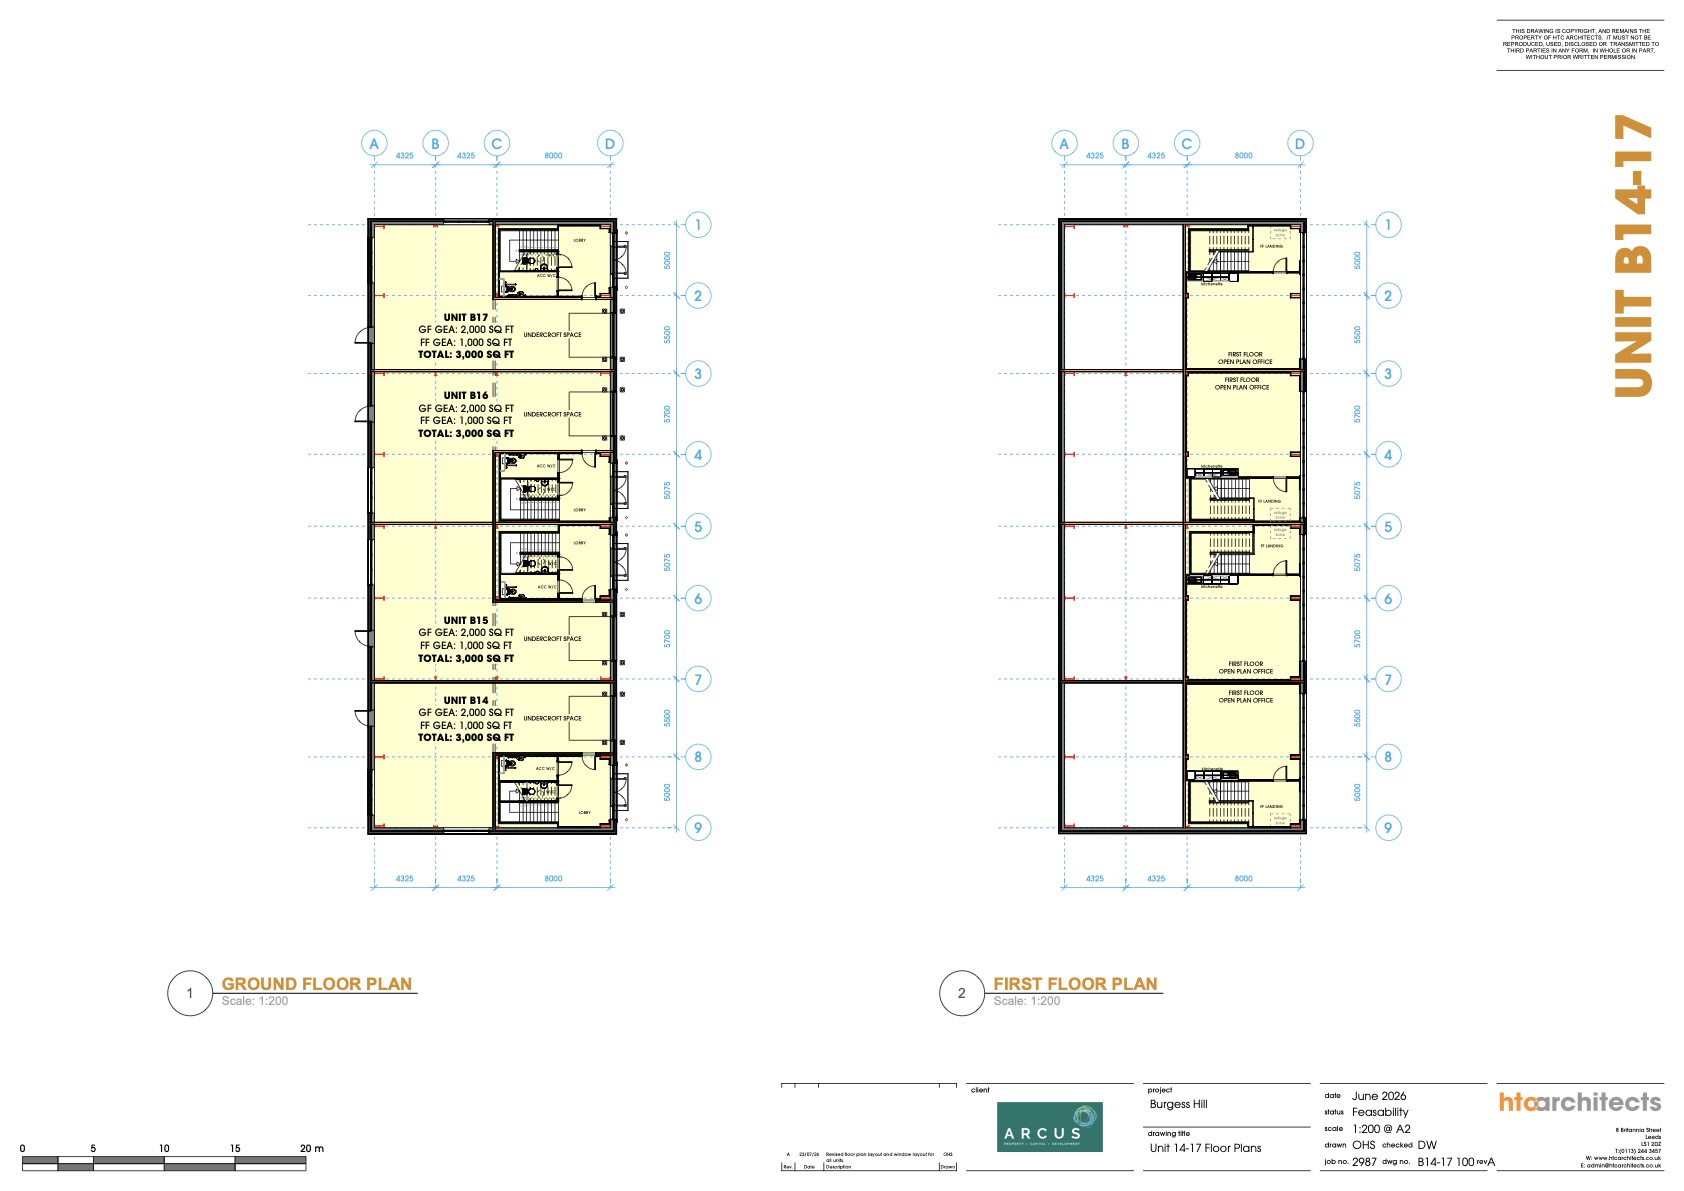
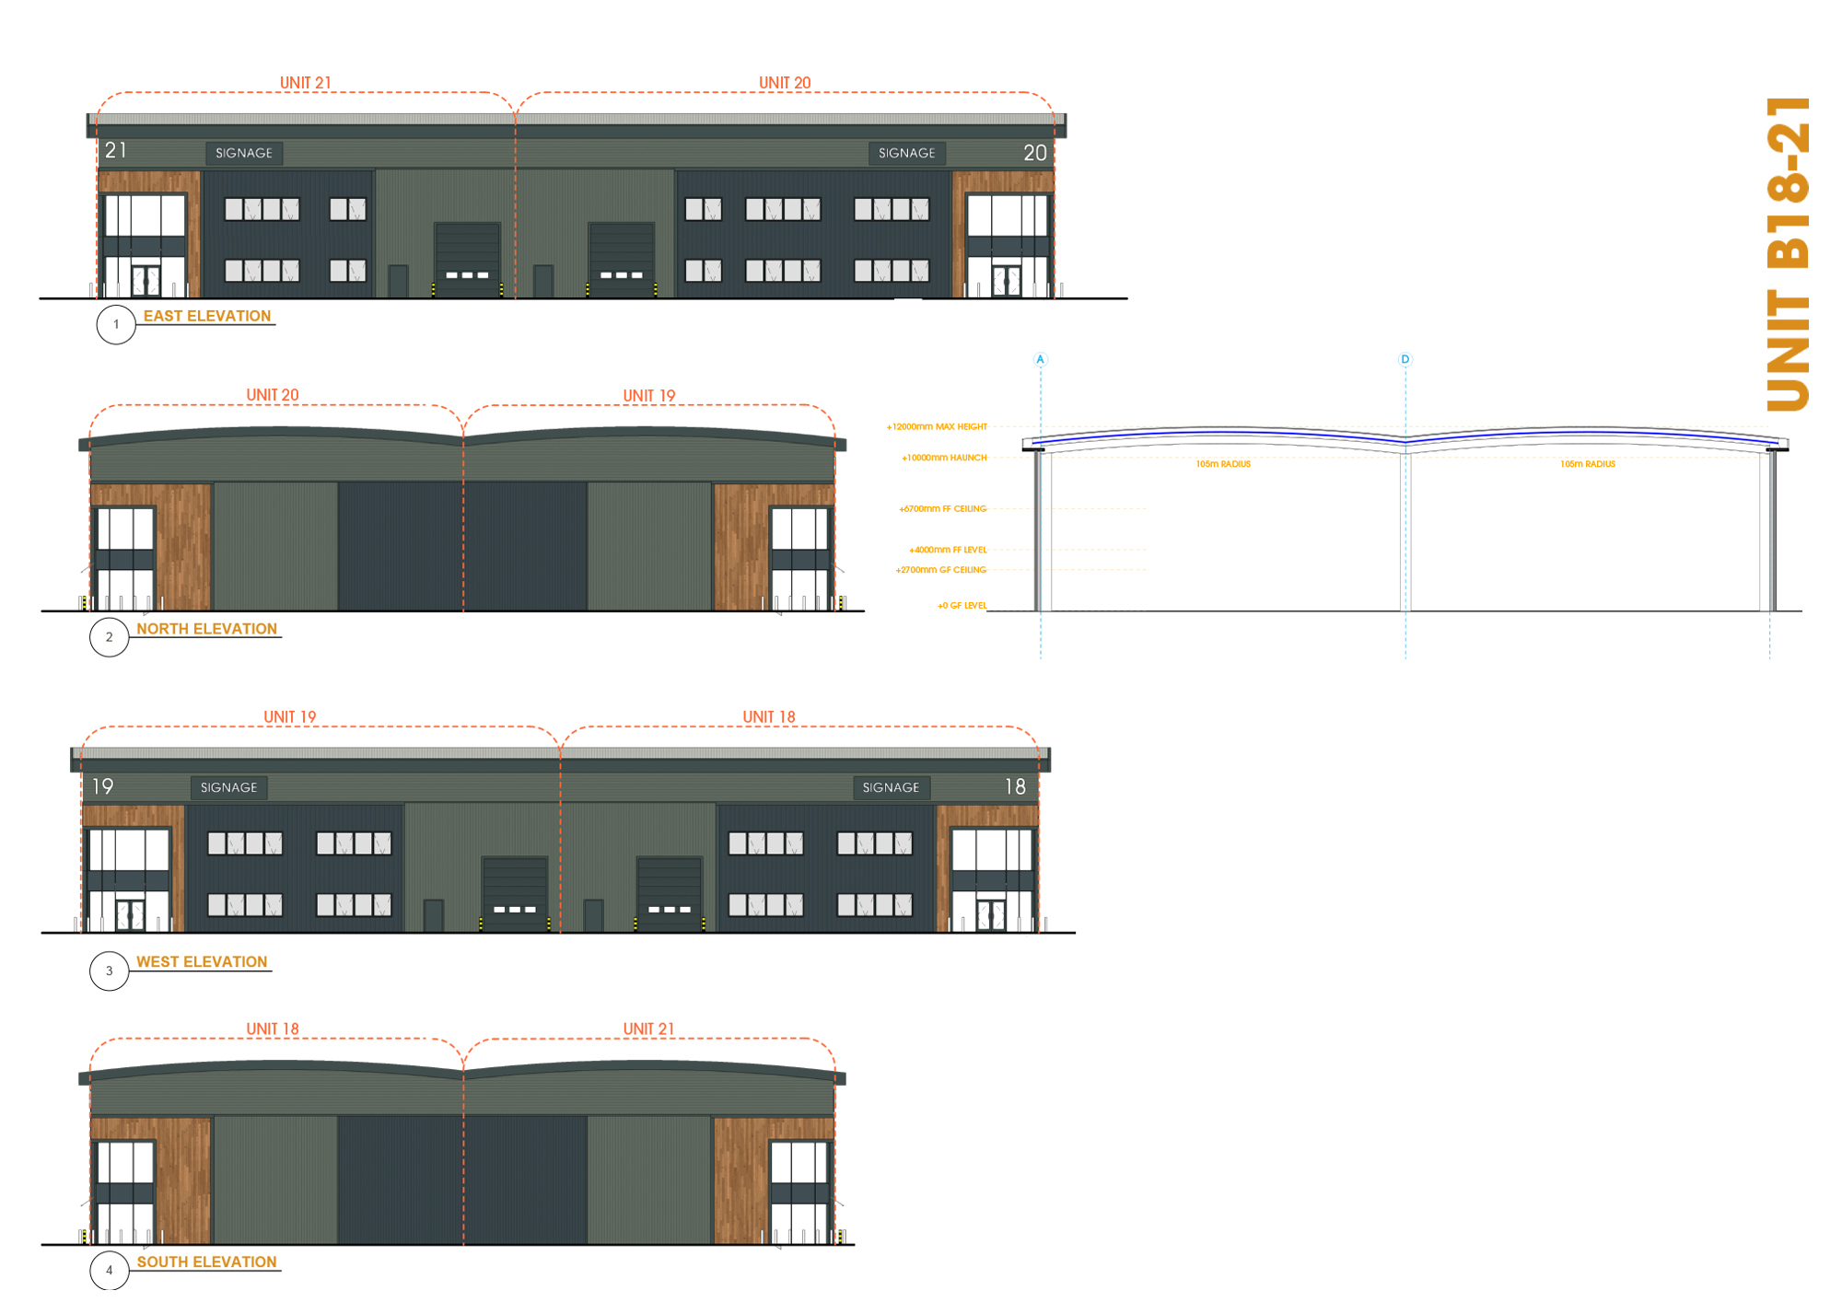
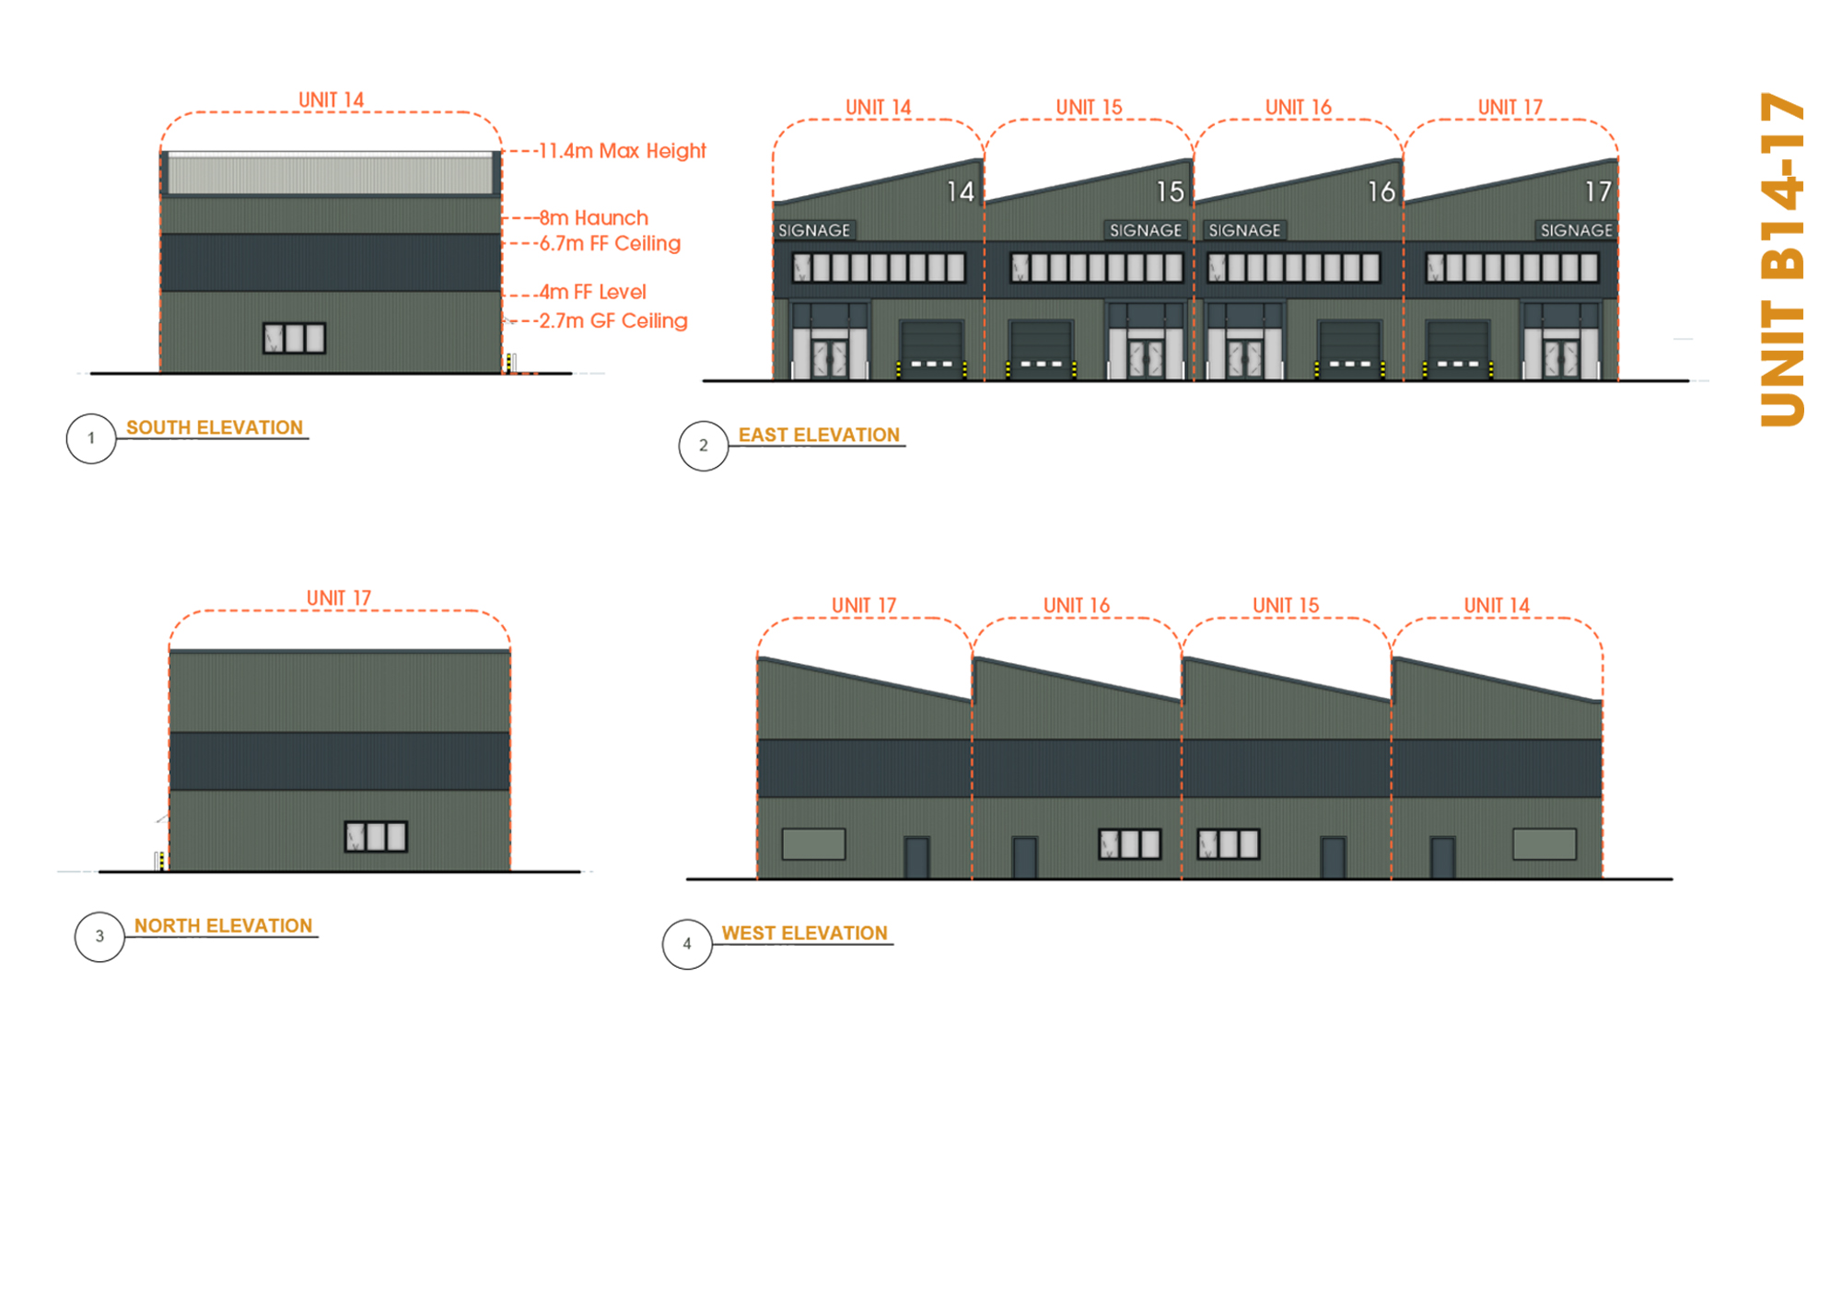
Units B14-17 — ground and first floor plans

Gallery — Build to Suit

Floor Plan
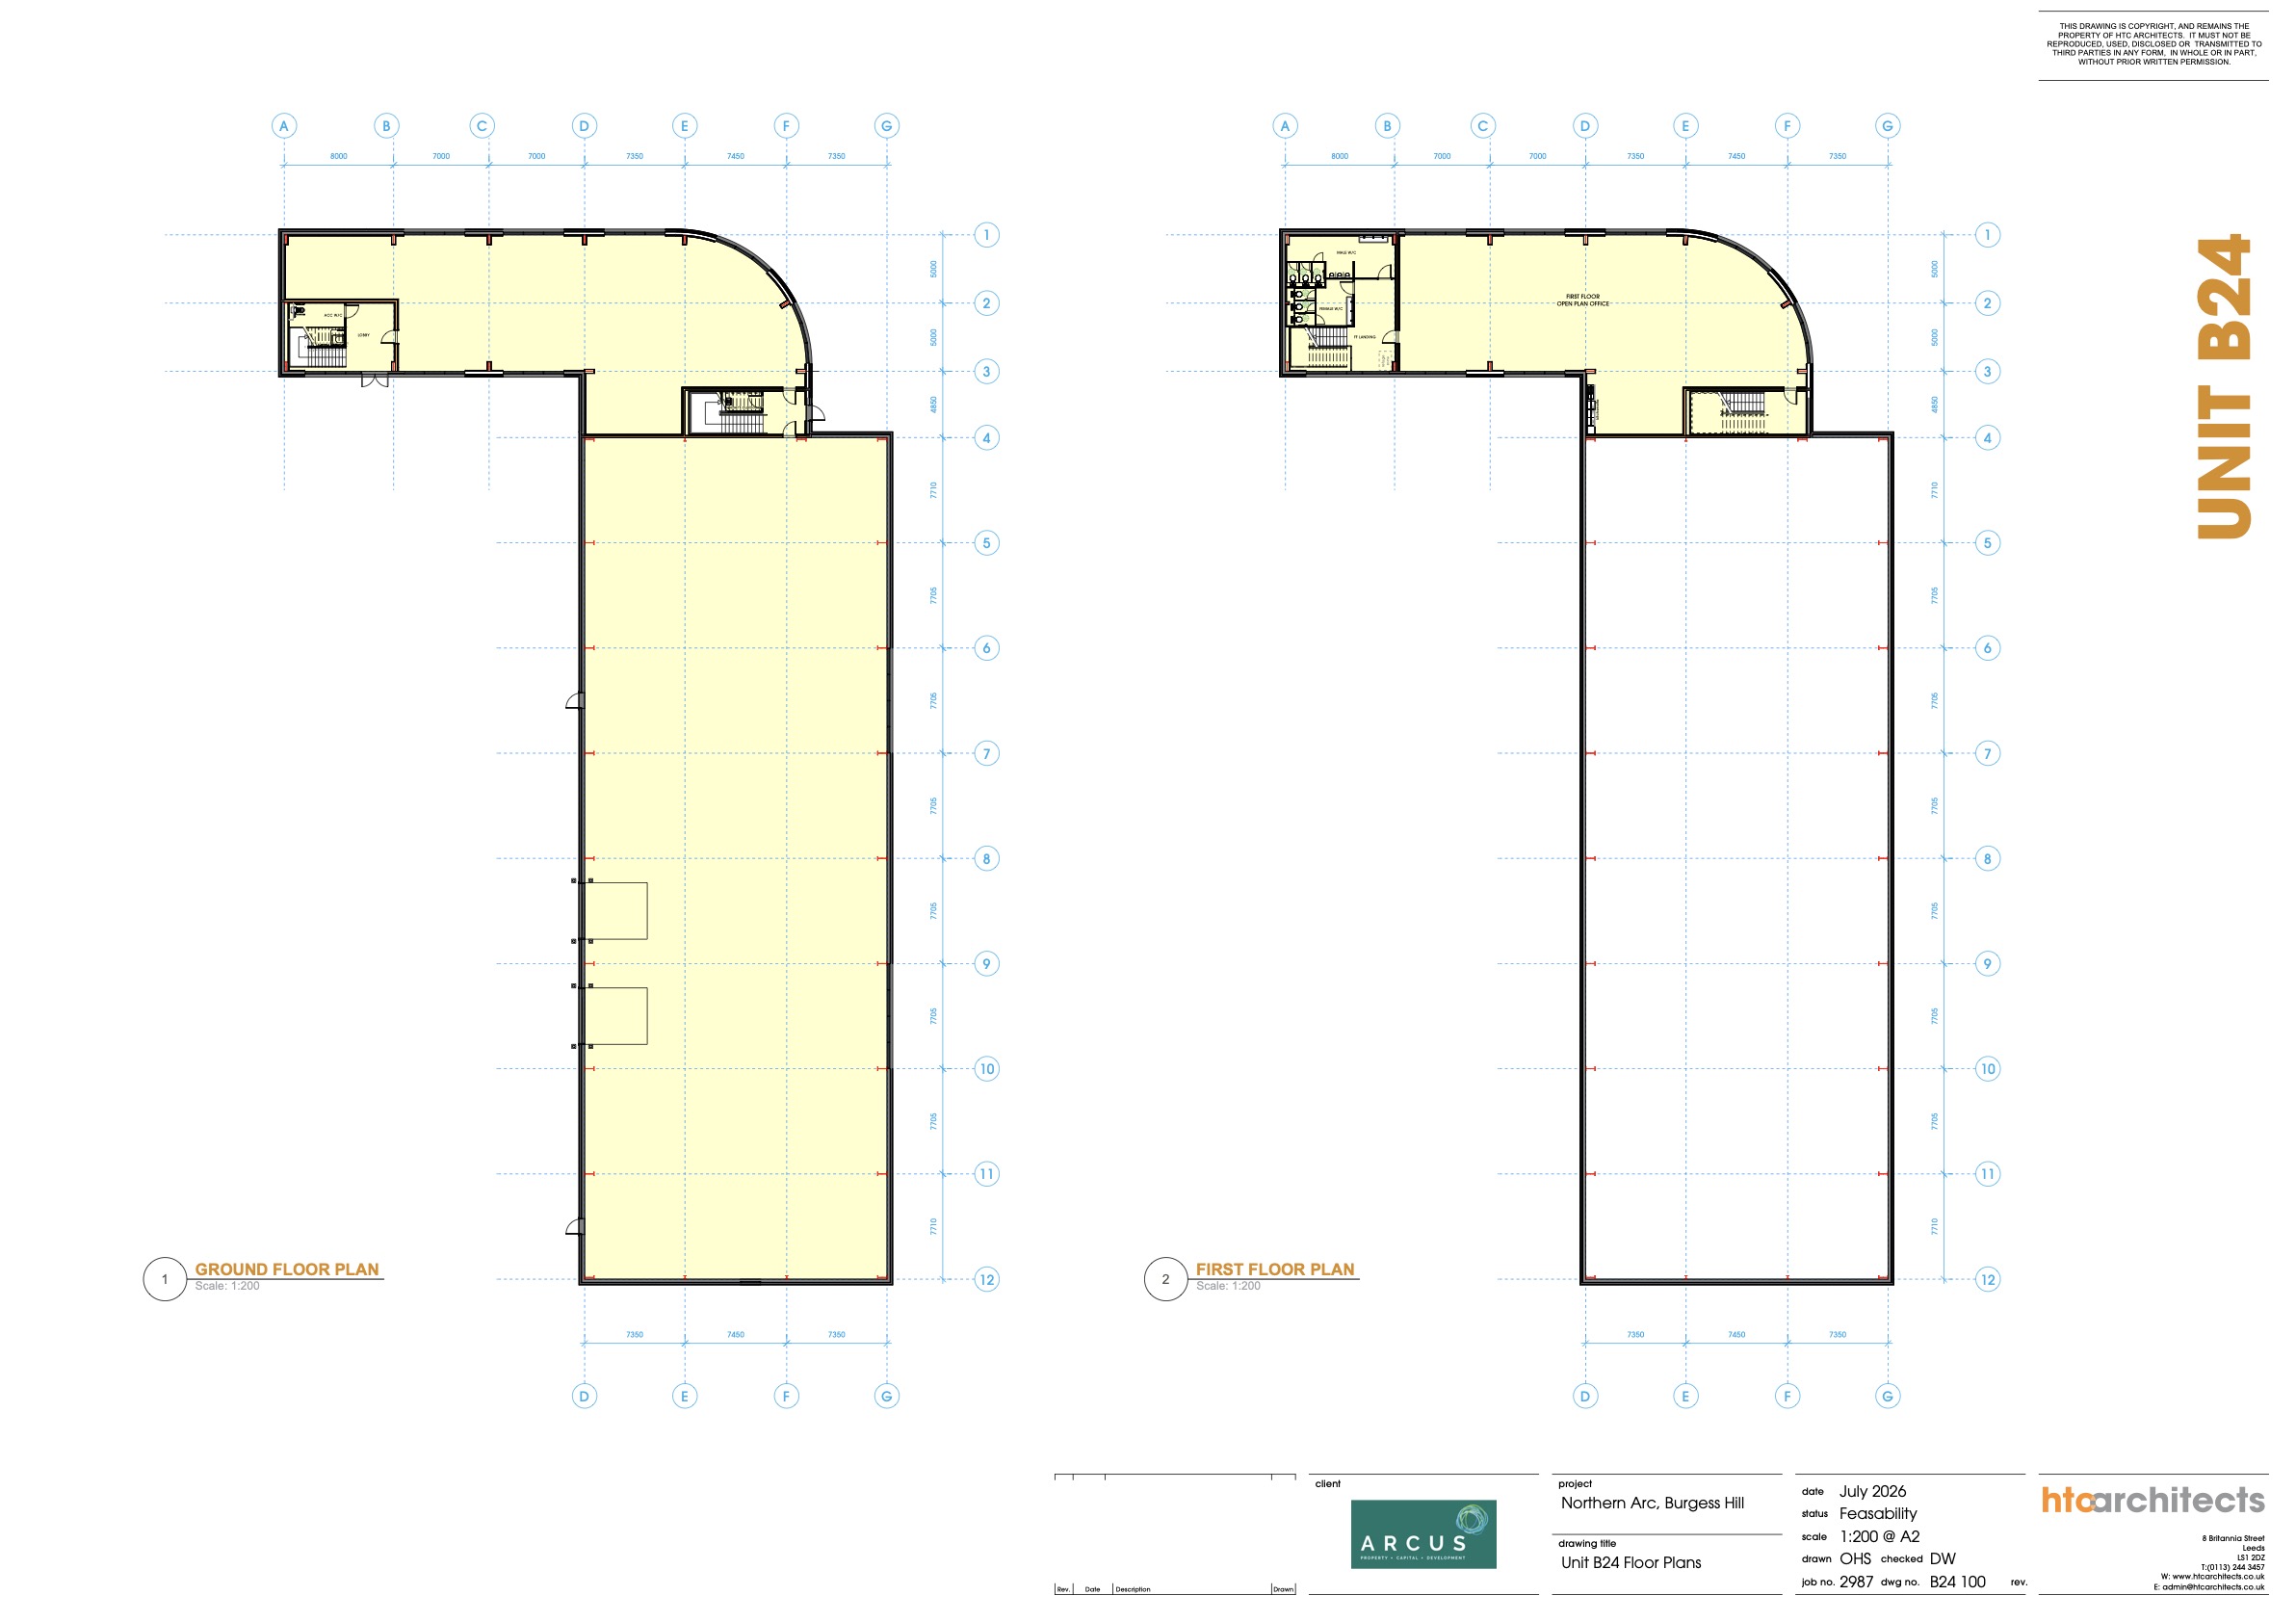
Build to Suit Unit B24 — ground and first floor plans
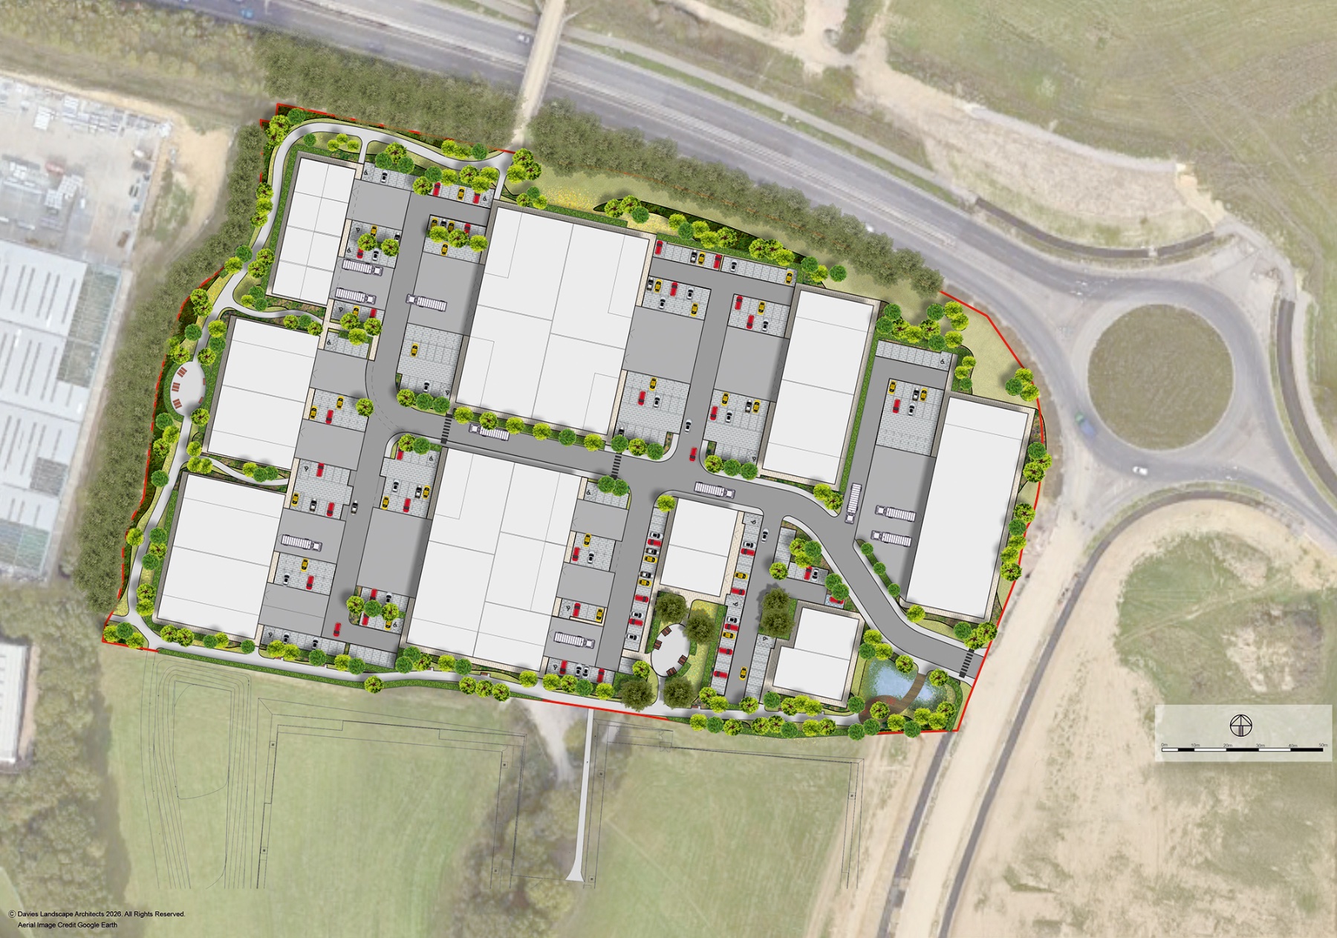
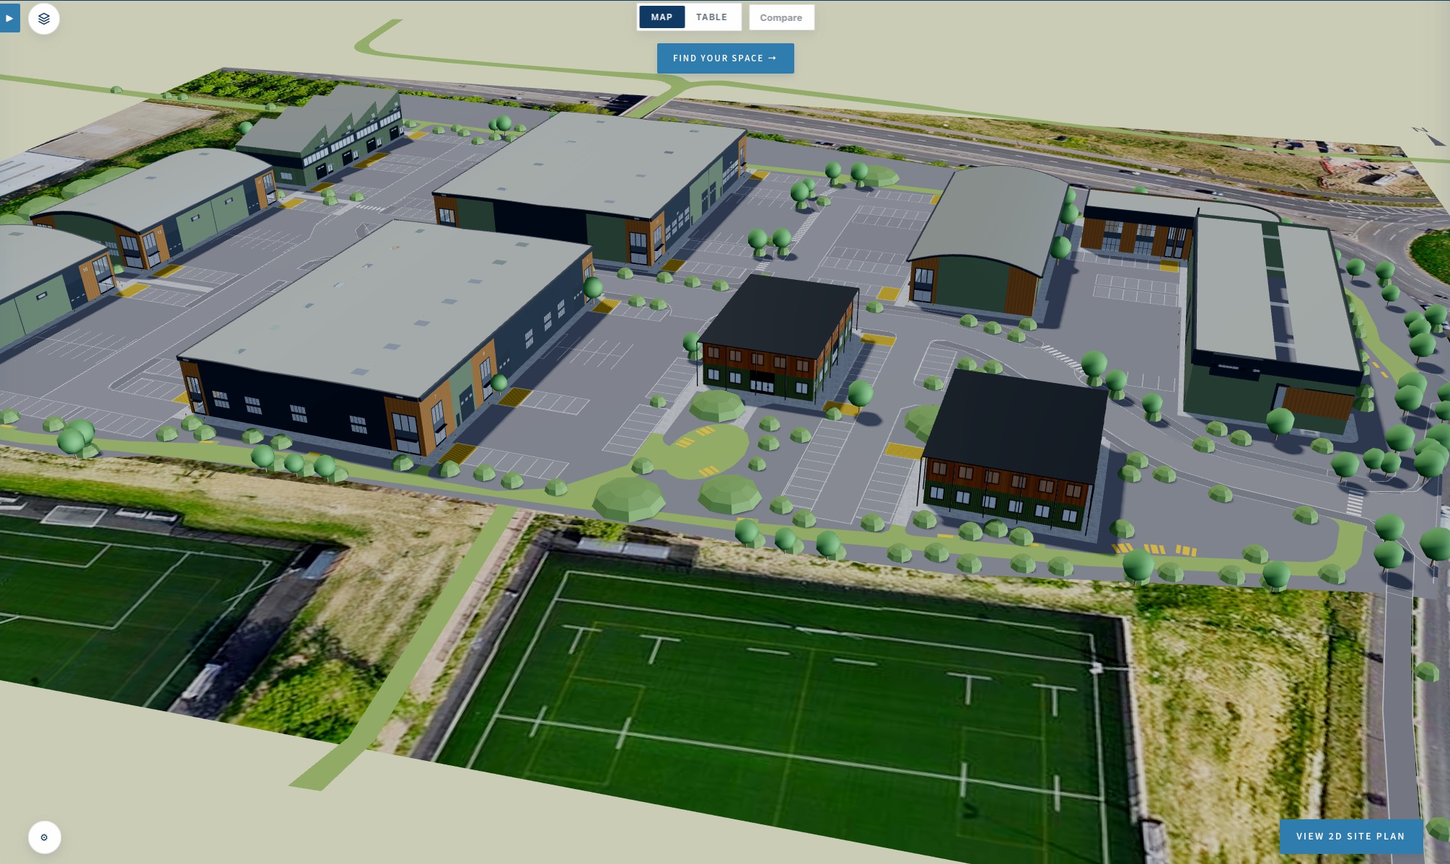
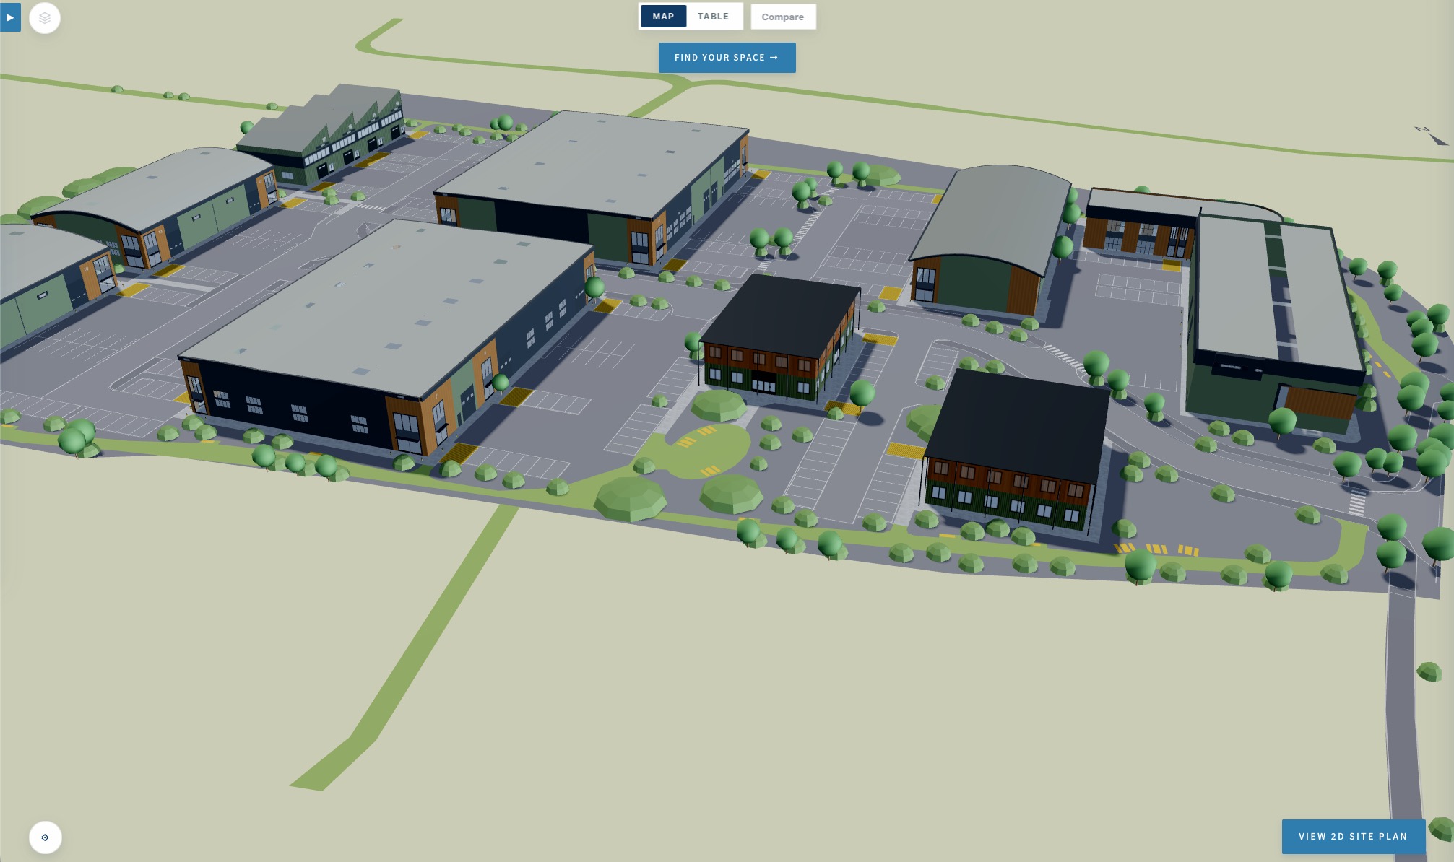
Arcus Park site plan Arcus Park interactive 3D site tool Arcus Park interactive 3D site tool — alternate view

Interactive Site Plan

Explore Arcus Park in 3D

Step into the interactive masterplan and explore every unit on site — from small industrial units to build-to-suit headquarters buildings.

Explore in 3D
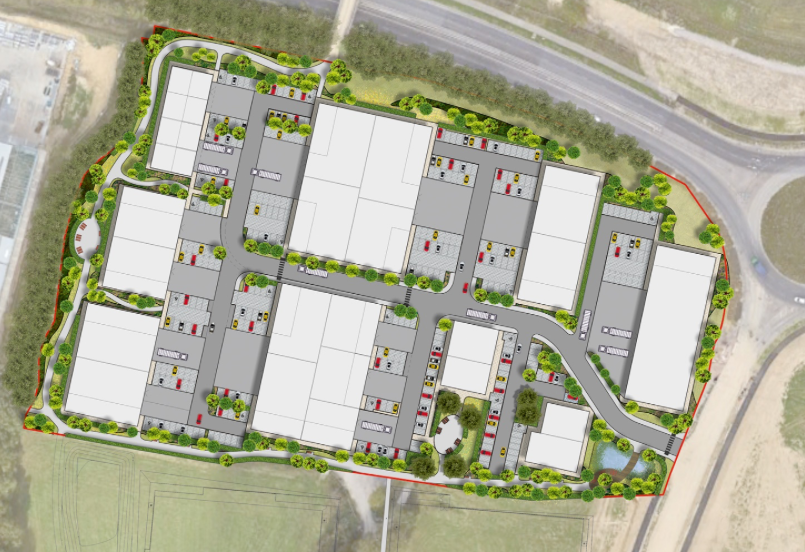
Arcus Park illustrative masterplan Explore the units
Aerial image credit Google Earth.
Scheme designed by HTC Architects